A 10m Wedding Tent can create a clear, elegant setting for a reception, but its value depends on more than appearance. The ten-meter span may suit long banquet tables, a dance floor, and a sheltered entrance, depending on the layout. Every site is different. Ground conditions, access for delivery vehicles, and space for safe anchoring can change what works. A tent that looks generous in a product photo may feel crowded once chairs, tables, lighting, and catering equipment are in place.
This guide compares ten wedding tents available from sellers around the world, focusing on details buyers can verify: frame and fabric materials, dimensions, configuration options, weather guidance, installation requirements, warranty terms, and replacement-part support. Product descriptions do not always explain how a tent performs in changing conditions, so ask suppliers for clear specifications and setup instructions before ordering. Check shipping arrangements, too; a large structure can involve several packages and careful coordination. Small details matter.
There is no single best model for every celebration. A garden ceremony, a beachside reception, and a formal venue each bring different practical needs. The right choice balances guest comfort, appearance, budget, and the realities of the site. Some listings may leave questions unanswered, and that deserves a closer look. Use this selection as a starting point, then confirm measurements and service details directly with the seller.
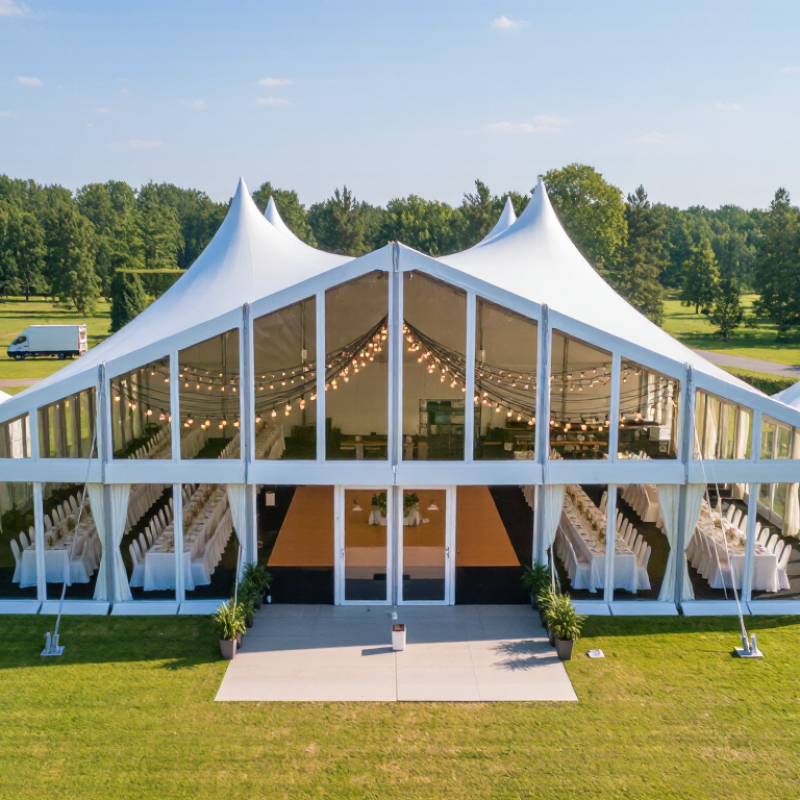
A 10 m wedding tent is defined by its clear-span width: 10 metres of unobstructed interior space between the side supports. It does not mean a 10 m² tent. Length is usually added in modular bays, so a 10 × 20 m layout provides 200 m² of gross floor area. Measure the usable span. Sidewalls, anchoring zones, and service areas can reduce the space guests actually occupy.
Floor area is not guest capacity. NFPA 101 gives a standing-assembly occupant-load factor of 5 sq ft per person, about 0.46 m², as a code-planning reference. It is not a comfortable wedding layout target. Tables, chair pull-back, aisles, a dance floor, and catering stations all take space. For example, a 10 × 20 m tent may look generous on a plan, yet feel tight once round tables and a buffet are installed. Check local occupancy rules and the structure supplier’s approved layout. A floor plan deserves a second look. My own early estimates have underestimated circulation space; that is an easy mistake to repeat.
How to read this chart: Each configuration uses a 10 m clear-span width and a modular length increasing in 5 m steps. Floor area is calculated as width × length, so a 10 m × 30 m tent provides 300 m². These are planning examples, not a ranking or a claim of product availability.
For a 10m wedding tent, compare the frame, roof, and floor plan together. Aluminum clear-span frames are light and leave an open interior; paired with coated polyester, they suit flexible banquet layouts. Galvanized-steel clear-span frames feel sturdy, though heavier to handle. Aluminum A-frame tents with polyester roofs can be easier to move, while steel A-frame versions with PVC roofs offer a more robust, practical setup.
High-peak aluminum tents create a taller, formal profile under PVC fabric. Steel high-peak models with polyester may weigh less overhead, but check fabric tension and weather ratings. Tensioned-membrane designs use engineered frames and stretched fabric for a clean silhouette; their layout depends on anchor points. Pole-supported canvas tents bring a softer, traditional look, but interior poles can interrupt table rows. Check the ground.
Transparent-roof PVC options admit daylight, yet clear panels may feel warm in direct sun. Modular bay tents use repeatable frame sections and PVC roofs, making length adjustments possible while keeping a 10m span. Layouts vary: long banquet tables need clear aisles, while round tables require more turning space. Details matter. I would not treat any type as a perfect ranking; site access, wind exposure, floor level, and seating plans can change the best choice. Ask suppliers for span, fabric weight, frame finish, and a scaled layout before comparing prices.
A 10m by 10m tent provides 100 square metres of gross floor area. At 1.0–1.5 square metres per seated guest, a simple calculation suggests 67–100 guests. That is only a starting point. Chairs need room to pull back, and servers need clear routes between tables. A crowded plan can look fine on paper, then feel awkward once guests sit down. Small detail, big difference.
For a more usable estimate, subtract space for entrances, support poles, a buffet, or a dance floor before dividing. If these take 15–25 square metres, about 75–85 square metres remain. That gives roughly 50–85 seated guests across the stated range, with the lower end allowing more breathing room. Round tables, long banquet tables, and accessible routes all affect the final count. Check the actual table and chair dimensions, and confirm whether the tent has interior poles. A scale sketch helps, but it can still miss the movement of staff carrying trays. I would not treat any capacity figure as guaranteed until the layout is tested against the event’s real furniture and service plan.
For a 10m wedding tent, check the safety file before comparing appearance or price. CEN’s EN 13782:2015 covers design, installation, inspection, and use of temporary covered structures with ground areas above 50m². Many 10m-wide event tents exceed that threshold. Ask for drawings and inspection records, not just a general safety claim. Small detail, big difference.
Wind resistance depends on the site, not width alone. EN 1991-1-4 provides the basis for calculating wind actions, while EN 13782 addresses tent safety. A supplier’s documentation should state the design wind conditions and explain the anchoring system. Check whether the stated values match the venue’s terrain and exposure. A quiet garden and an open field are not equivalent. I would be cautious of any single “windproof” number without its assumptions.
Fabric deserves its own evidence. EN 14115 specifies tests for the burning behaviour of materials used in marquees and similar structures; EN 15619 covers coated fabrics for temporary structures. Request test reports identifying the exact fabric and test method. A passing fabric result does not certify the whole tent, including seams, walls, and installed fittings. That distinction is easy to miss—and worth checking twice.
A 10-meter wedding tent can look spacious in a catalog and feel cramped once tables, a dance floor, and support poles are inside. Compare suppliers using the same floor plan and guest count. Ask for drawings showing clear interior height, usable floor area, anchoring points, and rainwater drainage. Small details matter. A supplier’s certificate should match the fabric, frame, and intended use; a quality-management certificate alone does not prove the tent meets local fire or wind requirements.
Customization affects more than appearance. Request fabric weight, colorfastness information, sidewall options, door placement, and replacement-part availability in writing.
ISO’s 2022 survey counted more than 1.2 million valid ISO 9001 certificates worldwide, but certification is a starting point, not product-level evidence. Ask for test reports tied to the exact materials offered.
Then compare the full landed cost: tent, shipping, duties, installation hardware, spare parts, and lead time. The Event Industry Council and Oxford Economics reported that business events generated $1.6 trillion in direct spending in 2023; that scale does not guarantee a wedding supplier will deliver on schedule.
Get quotes in one currency and confirm what is excluded. A low price may omit ballast, packing, or engineering documents. I would also ask for photos of a completed installation in similar weather. They help, but they are not proof. One overlooked issue: custom colors can delay delivery, so confirm sample approval dates before paying a deposit.
Aluminum clear-span frames are lighter and leave an open interior. Galvanized steel feels sturdy but is heavier to handle. Details matter.
Coated polyester suits flexible banquet layouts. PVC can provide a practical roof, while clear PVC panels admit daylight but may feel warm in direct sun.
Long tables need clear aisles. Round tables need more turning space. Check interior poles, entrances, and the ground before settling on a floor plan.
Its gross area is 100 square metres. A basic estimate is 67–100 guests, but chairs and service routes need room. That number can mislead.
Subtract space for entrances, poles, a buffet, or a dance floor. With 15–25 square metres removed, roughly 50–85 guests may fit, depending on spacing.
Ask for drawings, inspection records, and wind-design conditions. For tents above 50 square metres, check whether documentation addresses EN 13782:2015.
Request the anchoring details and stated design wind conditions. Compare them with the site’s terrain and exposure. A sheltered garden differs from an open field.
Request test reports naming the exact fabric and test method. EN 14115 addresses burning behaviour, while EN 15619 covers coated fabrics. Fabric results alone do not certify the whole tent.
Choosing a 10m Wedding Tent starts with understanding its clear-span width, available modular lengths, and the total floor area needed for dining, circulation, and event features. Comparing tent types means looking beyond appearance: frame materials affect strength and weight, roof fabrics influence weather protection and light, and layouts determine how well the space supports different wedding plans. For a seated reception, allow roughly 1.0–1.5 square metres per guest, then add space for service areas, entrances, and other essentials.
Safety and value deserve equal attention. Check that the proposed structure is suitable for its intended use, review relevant EN 13782 documentation, and ask for wind-load information and fabric fire-test records. When comparing worldwide suppliers, consider certification, customization options, delivery and installation, and the full project cost rather than the initial price alone. A careful comparison helps match capacity, design, safety documentation, and budget to the needs of the event.