Best Atrium Tent With Modular Design Company & Quotes

Engineered Modular Clear-Span Atrium Systems: Technical Specifications, Structural Compliance (DIN EN 13782), and Industrial Procurement Framework for Global Events & Logistics.

18,000㎡ Manufacturing Base 120 km/h Wind Load Standard Modular Bay Pitch Flexibility

Modular Atrium & Structural Tent Engineering Fleet (Part I)

Explore our precision-engineered clear-span tent systems optimized for modular atrium configurations, high-profile hospitality, and heavy-duty industrial operations.

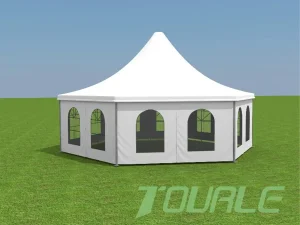
Custom Aluminium Frame Party Wedding Marquee A-Shape Tent Canopy Warehouse Tent
Custom Aluminium Frame Party Wedding Marquee A-Shape Tent Canopy Warehouse Tent Product, Exporters
View Structural Details
OEM Outdoor Aluminum And PVC Multi-Sides Tents
OEM Outdoor Aluminum And PVC Multi-Sides Tents Used For Event Tent Exporters, Supplier
View Structural Details
Custom WaterProof And FireProof Transparent Arch Tent
Custom WaterProof And FireProof Transparent Arch Tent Pricelist, Factory
View Structural Details
Cheap Industrial Polygon Tent for Warehouse or Factory Workshop
Cheap Industrial Polygon Tent for Warehouse or Factory Workshop Product, Pricelist
View Structural Details
High Spine Fully Transparent Atrium Tent
Famous Unique Shaped High Spine Fully Transparent Activity Tent, Wedding tent, Ceremony tent,Atrium tent Service, Product
View Structural Details
Wholesale Industrial Huge Curve TFS Tent
Wholesale Industrial Huge Curve TFS Tent For Events Aluminum Pvc Waterproof Storage Curved Tent Manufacturer, Factories
View Structural Details
High Peak Frame outdoor wedding party pinnacle tent
Buy High Peak Frame outdoor wedding party pinnacle tent wedding tent decoration tent Manufacturers, Product
View Structural Details
OEM Heavy Duty Industrial Storage Warehouse Prefab Polygon Tent
OEM Heavy Duty Industrial Storage Warehouse Banquet Wedding Party Trade Show Exhibition Prefab Polygon Tent for Sale Manufacturers, Company
View Structural Details

1. Global Commercial & Industrial Status of Modular Atrium Tents

The global demand for temporary and semi-permanent clear-span architectural structures has undergone a paradigm shift over the past decade. Modern commercial enterprises, event management powerhouses, and industrial operations no longer view fabric structures merely as basic shelters. Instead, they demand highly sophisticated, aesthetically striking, and structurally resilient Atrium Tents with Modular Design.

An atrium tent represents the pinnacle of clear-span engineering, characterized by high ridge clearances, expansive vertical headroom, fully transparent or semi-translucent PVDF membranes, and central architectural skylights or high spines. By integrating modular aluminum structural frameworks, these atrium systems offer complete flexibility in width, length, and internal configuration without requiring internal load-bearing columns.

Market Acceleration

The modular tent market is expanding at an estimated CAGR of 6.8% globally, driven by commercial venue expansions, outdoor luxury hospitality, and emergency industrial warehousing needs.

Spatial Efficiency

Clear-span atrium designs deliver 100% usable interior floor area, allowing unrestricted placement of stage lighting, HVAC ducting, VIP mezzanines, and industrial heavy machinery.

Regulatory Compliance

Leading global buyers require structural certification conforming to DIN EN 13782, NFPA 701 fire retardancy, and international building codes for temporary structures.

E-E-A-T Insight: As a leading manufacturer (Sichuan Tulele Technology Co., Ltd. / Tourle Tent), our 18,000㎡ production base leverages automated CNC profile machining and independent hardware production to ensure structural tolerances within ±0.5mm, critical for high-wind atrium stability.

2. Technical Engineering Blueprint & Structural Specifications

The integrity of a modular atrium tent lies in its load-bearing framework and membrane tensioning mechanics. Unlike standard A-frame marquees, an atrium tent features an elevated high-spine central ridge or curved vault that subjects the structural extrusions to complex multi-axial forces.

Structural Component Material Specification Engineering Standard / Test Performance Benchmark
Main Profile Framework Hard-pressed Extruded Aluminum Alloy 6061-T6 GB/T6892-2006 / DIN 17611 Tensile Strength ≥ 260 MPa; Hardness ≥ 15 HW
Fabric Cover (Roof/Ridge) Double PVC-Coated Polyester Textile (850g/m²) DIN 4102 B1 / M2 / NFPA 701 Waterproof, Flame Retardant, UV Resistant (UPF 50+)
Transparent Atrium Wall Clear PVC or Laminated Glass / ABS Hard Wall EN 13501-1 Class B-s1, d0 High Light Transmittance (≥ 88%), Impact Resistant
Connecting Components Hot-Dipped Galvanized Structural Steel ISO 1461 / Grade 8.8 Bolts Zinc Layer Thickness ≥ 60μm (Anti-Corrosion 20+ Yrs)
Wind Loading Rating Structural Engineering Analysis DIN EN 13782 / AS/NZS 1170 100 km/h to 120 km/h (0.5 - 0.7 kN/m²)

The modularity of the system is governed by a standard bay pitch—typically 3 meters or 5 meters. This allows event venue owners and industrial procurement officers to extend or contract the structural length infinitely. The Keder track channel integrated into the 6061-T6 aluminum profiles ensures continuous fabric insertion, providing complete weatherproofing and rain-tight seals across all modular intersections.

3. Macro Industry Solutions & Multi-Sector Applications

Modular atrium structures offer custom macro solutions tailored to specific commercial, industrial, and recreational verticals. By altering sidewall choices (transparent PVC, solid ABS, insulated sandwich panels, or double-glazed glass systems), the atrium structure adapts to vastly different operational environments:

Commercial Events & VIP Weddings

The high-spine clear atrium provides natural daylighting during daytime ceremonies and creates breathtaking night sky views when illuminated. Fully transparent roofs combined with luxury flooring and central chandelier rigging points transform outdoor spaces into world-class gala venues.

Industrial Warehousing & Logistics

Equipped with thermal insulated PVC membranes and solid ABS or steel sandwich walls, modular atrium tents function as rapid-deployment distribution hubs, inventory surge storage, and temporary manufacturing facilities requiring zero permanent foundations.

Sports Complexes & Recreation

High clearance arch and polygonal atrium designs cover indoor tennis courts, football fields, and swimming pools. Translucent roof membranes allow optimal natural light while blocking harsh UV glare and lowering facility energy overheads.

4. Localized Regional Scenarios & Environmental Engineering

Global deployment demands rigorous localization in design engineering. A modular atrium tent operating in the extreme heat of the Middle East requires radically different technical modifications than one deployed in high snow-load European alpine environments or typhoon-prone coastal regions.

  • North American Extreme Weather: Structural designs feature heavy-duty roof beam profiles (e.g., 250x110x4mm or 300x125x5/8mm) engineered to withstand snow accumulation up to 75 kg/m² and gust speeds exceeding 110 km/h, backed by structural stamping for localized municipal code approval.
  • Middle East & GCC Arid Climate: Fabric membranes incorporate double-sided PVDF surface treatment with elevated heat insulation properties and high UV stability index. Structures integrate specialized air-conditioning gables and internal thermal liner ceilings to maintain internal temperatures below 22°C amidst 50°C ambient heat.
  • Southeast Asian Tropical Monsoon Zone: Integrated eave gutter systems, reinforced tensioning cables, and specialized earth anchor pin arrays provide anchorage against soil saturation and intense tropical rainstorms.

5. Interactive Procurement Matrix & Quotation Evaluation

When requesting structural quotes for modular atrium tents, global B2B buyers must evaluate total cost of ownership (TCO) beyond initial FOB square-meter pricing. The table below outlines key structural cost drivers and operational ROI parameters:

15+
Years Engineering Expertise
100%
In-House Hardware Production
2,000+
Global Campsites & Venues Served
20 Yrs
Aluminum Frame Design Lifespan
Cost Factor / Component Standard Specification High-End Modular Atrium Spec Impact on Quote & Lifetime ROI
Structural Profile Size 120x68x3mm Profile 300x125x5mm Heavy Profile Determines wind resistance rating (80km/h vs 120km/h) and structural span width.
Membrane Coating & Finish Standard PVC Cover PVDF Self-Cleaning Fluoropolymer PVDF doubles fabric lifespan (10+ years) and preserves surface transparency and cleanliness.
Sidewall Configuration Soft PVC Curtains Structural Glass Walls / ABS Panels Hard walls increase insulation and soundproofing for high-end VIP events & long-term commercial venues.
Anchoring Method Steel Stake Pinning Expansion Bolts / Heavy Weight Plates Impacts foundation prep costs and compliance with temporary vs semi-permanent land permits.

6. Technological Roadmap & Future Innovations (2025–2035)

The future of modular atrium tents resides in smart materials, automated rapid deployment, and sustainable integration:

Kinetic Retractable Roofs

Integrating motorized track systems into 6061-T6 aluminum rafter profiles, allowing open-air conversion in under 5 minutes at the press of a button.

BIPV Flexible Solar Membranes

Laminating flexible thin-film photovoltaic cells directly onto PVC/PVDF atrium roof covers to generate off-grid electrical power for event lighting and climate systems.

AI Structural Health Monitoring

Embedded IoT load sensors inside main aluminum connectors transmit real-time stress data, wind torque, and snow accumulation warnings directly to venue managers.

Modular Atrium & Structural Tent Engineering Fleet (Part II)

Discover our specialized curved, double-decker, and custom polygonal atrium structures engineered for maximum visual impact and spatial efficiency.


Custom Transparent PVC Roof Aluminum Frame Luxury Outdoor Wedding Event Party Marquee Tents
Custom Transparent PVC Roof Aluminum Frame Luxury Outdoor Wedding Event Party Marquee Tents Products, Quotes
View Structural Details
ODM High Class Luxury Double Decker Aluminum Structure Outdoor Arch Large Marquee Two Floor Tents
ODM High Class Luxury Double Decker Aluminum Structure Outdoor Arch Large Marquee Two Floor Tents for Events Company, Exporter
View Structural Details
Best Outdoor sports tent custom manufacturer-tennis court/football field/badminton court
Best Outdoor sports tent custom manufacturer-tennis court/football field/badminton court Manufacturers, Company
View Structural Details
Famous Outdoor pagoda tent conference exhibition tent wedding tent
Famous Outdoor pagoda tent conference exhibition tent wedding tent Products, Suppliers
View Structural Details
Custom Aluminum Frame Outdoor Clear Roof Luxury Transparent Arch Tent
Custom Aluminum Frame Outdoor Clear Roof Luxury Transparent Arch Tent Luxury Design Exporters, Suppliers
View Structural Details
Custom Large span arch shape marquee party event tent
Custom Large span arch shape marquee party event tent for sale Products, Product
View Structural Details
Buy Tennis Court Football Basketball Badminton Field Church Event TFS Curve Tent
Buy Tennis Court Football Basketball Badminton Field Church Event TFS Curve Tent Products, Companies
View Structural Details
Famous high peak tent outdoor wedding party tent Canopy marquee tent
Famous high peak tent outdoor wedding party tent Canopy marquee tent Product, Company
View Structural Details

7. Authoritative Technical Q&A (FAQ)

In-depth answers to critical technical and procurement questions asked by engineering consultants, event rental fleets, and industrial venue planners:


Q1: What structural engineering advantages does a modular atrium tent offer over standard A-frame marquees?
A modular atrium tent features elevated vertical clearances, specialized high-spine or high-ridge beam profiles, and central transparent skylight sections. This provides significantly greater interior volume, superior acoustics, enhanced natural lighting, and an iconic architectural presence while retaining 100% clear-span usable floor space with modular bay expansion flexibility.
Q2: What wind speeds and environmental loads can Tourle Tent modular atrium structures withstand?
Our modular atrium structures are engineered to DIN EN 13782 standards using hard-pressed extruded aluminum 6061-T6 (tensile strength ≥ 260 MPa). Standard setups withstand wind loads from 100 km/h to 120 km/h (0.5 to 0.7 kN/m²). For snow-prone regions, reinforced roof beam profiles (up to 300x125x5mm) support snow accumulation up to 75 kg/m².
Q3: How does trial assembly quality control work prior to export shipment?
Every modular structure manufactured at our 18,000㎡ Chengdu facility undergoes full-process trial assembly. Frame components, Keder track alignments, membrane tensioning systems, and steel connecting hardware are pre-erected and stress-tested by QC engineers before export packing to guarantee zero component mismatch on project site delivery.
Q4: Are custom OEM/ODM sizes, shapes, and branding options available?
Yes. We offer complete OEM/ODM customization. Buyers can specify clear-span width (from 6m up to 60m), eave heights, bay pitches (3m or 5m), cover transparency, frame powder-coating colors, localized corporate logo printing, and specialized sidewall systems (glass, ABS, or insulated sandwich panels).
Q5: What foundation options are required for installing modular atrium tents?
Our structures offer versatile anchoring solutions: steel stake pins for grass/soil, expansion bolts for concrete foundations, or heavy-duty weight plate systems for ground surfaces where drilling is prohibited (e.g., historical plazas or asphalt lots).
Q6: How does the PVDF fabric cover perform against fire and thermal degradation?
We utilize double PVC-coated polyester textiles with PVDF self-cleaning lacquering (850g/m² roof covers). The fabric achieves flame retardancy standards matching German DIN 4102 B1/M2 and US NFPA 701, operating reliably across temperatures ranging from -30°C to +70°C.










