Explore our premium heavy-duty aluminum frame structural systems engineered for global commercial deployments.







In the rapidly expanding global market for temporary structures, corporate event planners, enterprise procurers, and commercial leasing operators demand far more than basic shelter. The evolution of modular clear-span conference tents represents a structural revolution in venue architecture. Driven by the MICE (Meetings, Incentives, Conferences, and Exhibitions) sector, corporate entities are increasingly shifting away from rigid, expensive brick-and-mortar convention centers toward high-yield, rapidly deployable, and environmentally adaptable tent solutions.
Modern conference structures demand an intricate synthesis of mechanical engineering, material science, and spatial design. A commercial-grade conference tent must deliver zero internal column obstruction, absolute weather resilience against extreme wind shear and thermal fluctuations, and full integration for complex HVAC, acoustic isolation, and audio-visual rigging. As a pioneer in structural engineering, Tourle Tent (Sichuan Tulele Technology Co., Ltd.) provides high-performance clear-span solutions that redefine temporary venue infrastructure worldwide.
Enterprise procurement managers and event equipment leasing firms face growing pressures regarding Total Cost of Ownership (TCO), speed of deployment, and structural compliance across international borders. Understanding these macro market forces is vital when specifying structural assets:
Modern enterprise events require fluid spatial adaptations. High-profile international summits often expand or contract their footprint based on registration metrics. Modular A-frame and polygon structure designs allow length expansion in standard 3m or 5m bay increments without compromising structural integrity.
With extreme weather events increasing globally, procurement criteria have shifted toward certified structural load coefficients. Enterprise-grade conference tents must feature anodized extruded aluminum profiles (6061-T6 or 6082-T6) rated for wind loads up to 100-120 km/h and flame-retardant PVC fabrics compliant with DIN 4102 B1 and NFPA 701 standardizations.
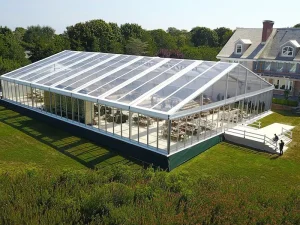
The traditional plain canvas marquee has given way to modern hybrid structures. Buyers now mandate clear-span interiors integrated with hard-surfaced ABS solid walls, insulated glass facade systems, high-spine atrium peaks, and fully transparent roof covers that maximize ambient lighting during daylight sessions.
Selecting the correct architectural silhouette for a conference tent service directly impacts interior acoustics, thermal management, payload rigging capacity, and setup timelines. Below is an engineering overview of Tourle Tent's primary structural profiles:
Span Widths: 10m to 40m clear-span (no interior poles).
Engineering Application: Ideal for large plenary sessions, keynotes, and trade show exhibition halls. Features dual Keder channels along main aluminum beams for rapid fabric tensioning.
Standard Fleet Choice for Rental LeasingSpan Widths: Up to 60m custom span dimensions.
Engineering Application: Designed for high-impact opening ceremonies, luxury corporate galas, and national summits. High ceiling clearances create superior airflow dynamics and accommodate heavy stage lighting rigs.
Maximum Interior VolumeSpan Widths: 15m to 40m curved profiles.
Engineering Application: Aerodynamic structural geometry designed specifically for severe wind environments and snow shedding. Popular for temporary multi-sport complexes, industrial warehouses, and premium outdoor tech expos.
Aerodynamic Wind Shear Resistance| Tent Architecture Type | Available Spans | Wind Load Rating | Primary Commercial Use Case | Structural Advantage |
|---|---|---|---|---|
| A-Frame Modular Structure | 10m – 40m | 100 km/h (0.5kN/m²) | Exhibitions, Conventions, Trade Shows | Infinite modular extension bay-by-bay |
| Polygon Roof Tent | 18m – 60m | 120 km/h (0.75kN/m²) | Plenary Halls, Galas, Large Banquets | Ultra-high headroom for ceiling AV rigging |
| TFS Curved Roof Tent | 15m – 40m | 120 km/h (0.75kN/m²) | Sports Arenas, Industrial Arenas, Summits | Optimal snow-shedding slope & low wind drag |
| Multi-Sides / High-Spine | 15m – 30m | 100 km/h (0.5kN/m²) | VIP Lounges, Product Launches, Pavilions | Iconic 360-degree architectural presence |
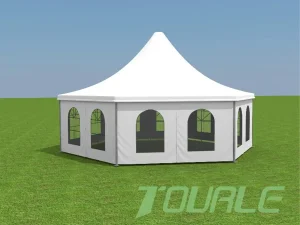
| Pagoda High-Peak Canopy | 3m – 10m | 80 km/h (0.3kN/m²) | Registration Booths, Security Checkpoints | Rapid installation, self-contained footprint |
At Tourle Tent, our competitive edge stems from complete in-house manufacturing control. By integrating our own specialized hardware factory alongside frame extrusion processing, every component is manufactured to micro-tolerances.
We utilize high-strength 6061-T6 / 6082-T6 aircraft-grade aluminum alloy profiles. The surfaces undergo electro-chemical anodization (12-15 microns thick), preventing oxidation, structural fatigue, and corrosion even when exposed to harsh saline coastal atmospheric conditions.
Covers utilize heavy-duty synthetic polyester coated with dual-layer PVC (850g/m² for roof covers, 650g/m² for sidewalls). The material incorporates anti-UV stabilizers, fungal inhibitors, water-repellent PVDF topcoats, and self-cleaning surface treatments ensuring pristine optics.
Unlike factories relying on outsourced fittings, our dedicated hardware plant produces all structural connection plates, baseplates, ridge purlins, and steel inserts using hot-dip galvanized Q355 structural steel rated for heavy structural shear stresses.
To guarantee zero-defect installation for international clients operating under tight event deadlines, Tourle Tent enforces a mandatory Full-Process Trial Assembly Routine before export packing. Every beam, connector, and fabric sheet is built and pre-fitted at our 18,000㎡ Chengdu production site.
Our structures comply with rigorous international building codes, aiding smoothly in municipal permitting processes worldwide.





From concept engineering to global on-site deployment guidance, our turnkey process eliminates procurement risks for enterprise buyers.
Our engineering team analyzes site dimensions, expected attendee capacity, climate variables, ground surface anchoring options (weight plates vs. ground anchors), and required HVAC capacity.
We design custom clear-span layouts, specifying frame extrusion profiles, roof pitch angles, wall options (glass, PVC, cassette walls), and door access points aligned with safety egress codes.
Aluminum components are CNC-milled and hardware connectors fabricated in our dedicated workshop, maintaining consistent structural tolerances under unified quality standards.
Every completed tent structure undergoes trial setup at our facility. Frame alignment, fabric tensioning, Keder channel sliding, and hardware fits are verified prior to heavy-duty export packaging.
We export worldwide, providing detailed step-by-step installation manuals, video walkthroughs, remote engineering consultations, or on-site installation supervisors to ensure flawless assembly.
A solid history of technical growth, facility expansions, and worldwide client success stories:
Entered the outdoor tent manufacturing sector, focusing initial R&D on commercial catering and hotel event shelters.
Initiated direct export operations, entering the South Korean market and building the first dedicated hotel tent resort in mainland China.
Expanded into European and North American markets. Established an independent hardware plant to bring all key structural connectors completely in-house.
Formally launched the "Tourle Tent" global brand. Expanded production footprint to over 20,000 square meters, supporting over 2,000 campsite and event partners globally.
Secured multiple structural patents, delivering modular conference and glamping tent solutions to international clients across North America, Europe, Asia, and Latin America.
As semantic search trends reveal, commercial tent procurers are actively searching for "smart," "sustainable," and "net-zero" temporary infrastructure. Tourle Tent is actively investing in next-generation structural technologies:
Integrating strain gauge sensors into main structural purlins to monitor wind displacement, snow accumulation weights, and real-time roof membrane tension via cloud dashboard interfaces.
Developing flexible thin-film solar PVC roof membranes capable of generating off-grid auxiliary power for internal lighting and climate control systems during remote summits.
Engineering multi-layer thermal-acoustic roof insulation inserts that reduce exterior rain noise impact by up to 25dB, creating quiet plenary conditions for high-stakes corporate speeches.
Get authoritative answers to the most common structural, procurement, and logistical inquiries from enterprise clients.
Discover additional high-yield event, sports, and industrial structure options built for performance.







Ready to engineer your next international conference hall, commercial trade show, or rental fleet? Contact our engineering design office directly for technical CAD proposals, factory-direct quotes, and complete product catalogs.
