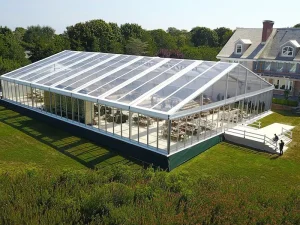
Engineered clear-span aluminum frameworks, high-peak party canopies, and specialized tensile structures designed for rapid global deployment.
Evaluating the worldwide expansion of experiential hospitality, high-end eco-resorts, and structural tensile architecture.
The global commercial real estate and luxury hospitality sectors are undergoing a profound paradigm shift. Land developers, eco-resort operators, and event venue conglomerates are moving away from traditional carbon-heavy brick-and-mortar installations toward high-performance, semi-permanent modular membrane structures. This transition is fueled by shifting consumer demand for authentic experiential tourism, stringent environmental land-use regulations, and the compelling financial economics of accelerated Capital Expenditure (CAPEX) recovery cycles.
Evaluating the global ecosystem of resort tent manufacturers and companies requires looking beyond basic fabric converters. Modern eco-resorts require fully integrated structural engineering firms capable of designing high-wind structural frames, multi-layered microclimate insulation envelopes, and architectural membranes engineered to withstand extreme environmental stress. From the harsh ultraviolet degradation of coastal equatorial desert resorts to the heavy snow-load dynamics of high-alpine wilderness retreats, structural tent engineering has advanced into a multi-disciplinary field combining metallurgy, polymer science, aerodynamics, and sustainable architecture.
According to industrial market telemetry, the global luxury eco-resort and experiential accommodation sector is expanding at a Compound Annual Growth Rate (CAGR) exceeding 12.8%. B2B buyers—including institutional hospitality funds, safari operators, state park authorities, and event infrastructure providers—increasingly prioritize manufacturers that demonstrate total end-to-end operational transparency, rigorous structural certifications, and comprehensive localized support systems.
Deep-dive technical matrix into the structural materials, tension mechanics, and safety ratings required for commercial resort tents.
Utilizing 6061-T6 aluminum alloy with hard anodized finishing (15-20µm coating depth). Yield strength exceeding 240 MPa ensures maximum resistance against catastrophic bending forces under high wind conditions.
Double-sided Polyvinylidene Fluoride (PVDF) topcoated PVC polyester fabric. Fire retardancy compliant with DIN 4102 B1/M2 and NFPA 701 standards, offering self-cleaning surfaces and anti-fungal treatment.
Multi-layered fabric configurations incorporating sound-dampening acoustic barriers, radiant heat barriers, and thermal insulation batts to maintain indoor ambient climate control in extreme heat or sub-zero environments.
q_p = 0.5 * ρ * v² * c_p, where q_p represents peak wind pressure, ρ is air density, v is design wind speed, and c_p is the aerodynamic pressure coefficient. Premium manufacturers utilize finite element analysis (FEA) to eliminate structural stress hotspots.
| Structural Component | Material Benchmark | Technical Specification | Safety / Compliance Standard |
|---|---|---|---|
| Main Profile Frame | Aluminum Alloy 6061-T6 | Tensile Strength ≥ 290 MPa, Hard Anodized | GB/T 6892 / EN-AW 6061 |
| Membrane Cover | High-Tensile PVC/PVDF Polyester | 850g/m² to 1100g/m² Opaque / Translucent | DIN 4102 B1, M2, NFPA 701 |
| Steel Connectors | Hot-Dip Galvanized Q350 Steel | Galvanized Layer Thickness ≥ 60µm | ISO 1461 Anti-Corrosion |
| Wind Load Rating | Aerodynamic Engineered Profile | 100 km/h - 120 km/h (0.5-0.7 kN/m²) | EN 13782 / Structural Calculation Report |
| Snow Load Capacity | Variable Roof Pitch Engineering | 0.25 kN/m² to 0.50 kN/m² customized | Structural FEA Verification |
Customizing engineering solutions to conquer diverse environmental challenges and regional building codes.
Deploying specialized UV-reflective membrane coatings and double-roof canopy airflow channels. Keeps interior temperatures manageable while reducing air conditioning power demands by up to 35% in desert regions like the Middle East and Southwestern United States.
Treating structural components with marine-grade 316 stainless steel hardware fasteners and anti-salt anodization. Engineered to resist high salt-spray oxidation and handle severe tropical wind loads in island developments across the Caribbean and Southeast Asia.
Utilizing zero-footprint screw-pile foundation platforms that eliminate concrete pouring. Allows full installation over sloped, wooded, or protected wetlands without disrupting natural hydrology or land topography.
How top-tier manufacturers enforce strict ISO production protocols and pre-shipment trial assembly routines.
A major differentiation point between reliable B2B tent manufacturers and generic suppliers lies in full-process quality control protocols. High-end resort tents are complex structural systems where a millimeter variance in bolt-hole alignment or fabric tensioning can result in site failure during installation.
Premier manufacturers operate dedicated digital machining centers equipped with high-precision CNC aluminum routers and automated high-frequency PVC welding systems. Every batch of aluminum extrusions undergoes ultrasonic flaw testing and anodization thickness verification prior to fabrication.
Before packing and export logistics, structures undergo trial assembly at the factory floor. This step verifies structural frame alignment, roof beam tensioning, hardware engagement, and fabric membrane tolerances to guarantee rapid on-site installation.
Structures are designed and tested to comply with international structural safety codes, including European Standard EN 13782 for temporary structures, US NFPA 701 fire performance, and ISO 9001 quality management systems.
Membrane components are wrapped in heavy-duty PVC protective transport bags, while structural frames are loaded onto specialized steel cradles. This protects finished surfaces against salt air and physical vibration during transoceanic shipping.
Comparing semi-permanent modular membrane architecture against traditional brick-and-mortar hotel construction.
For resort developers, investment funds, and hospitality group decision-makers, financial efficiency is a primary driver. Developing traditional boutique hotel rooms involves significant site preparation costs, protracted environmental impact reviews, extended construction timelines, and high foundation labor expenses.
In contrast, modular glamping resort tents offer a streamlined financial model that reduces time-to-market and accelerates cash-flow generation.
| Evaluation Metric | Traditional Hotel Construction | Modular Structural Resort Tent | Commercial Advantage |
|---|---|---|---|
| Average CAPEX per Key | $150,000 – $350,000+ | $35,000 – $85,000 | 60% – 75% Capital Reduction |
| Construction Timeline | 18 – 36 Months | 2 – 4 Months | Faster Time-to-Market |
| Land Permitting Velocity | Complex Permanent Zoning | Flexible Temporary/Semi-Permanent | Reduced Regulatory Friction |
| Site Impact & Restorability | Heavy Concrete Foundation disruption | Low-Impact Platform / Zero Trace | High Eco-Compliance Rating |
| Average Payback Period | 7 – 10 Years | 1.5 – 3 Years | Accelerated ROI Realization |
Next-generation technological integrations shaping the future of high-performance tent structures.
Integrating ultra-flexible, lightweight thin-film CIGS solar arrays directly onto the outer PVDF membrane topcoat. Generates sufficient off-grid power to run internal LED lighting, climate sensors, and smart locks without external energy infrastructure.
Deploying embedded sensors within the membrane lining to monitor structural tensioning, internal humidity, and thermal variance in real-time. Automatically adjusts automated ventilation louvers and HVAC output based on predictive weather data.
Transitioning toward bio-based TPU membranes and fully recyclable fluoropolymer chemistry. Ensures end-of-life circularity, meeting zero-carbon hospitality targets for eco-resort brands globally.
Addressing core engineering, custom procurement, import logistics, and operational questions for potential B2B partners.
Versatile clear-span structures, pagoda canopies, TFS curved frames, and customized event marquees.
Connect directly with master structural engineers to request custom CAD drawings, wind load calculations, pricing schedules, and material samples for your upcoming development project.