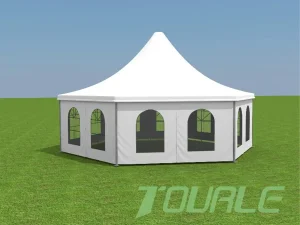
In the rapidly evolving global temporary architecture sector, procurement officers, event infrastructure managers, and industrial logistics directors are shifting from conventional canopy shelters toward modular clear-span atrium tents. Designed to bridge the gap between temporary event venues and permanent commercial real estate, atrium tent systems incorporate soaring central peaks, glass-walled perimeter facades, structural extruded aluminum frames, and customizable roof geometry.
Unobstructed internal space extending up to 60 meters in span width without interior vertical support posts, maximizing usable floor space for industrial machinery, luxury banquets, or multi-vehicle automotive expos.
Structural calculation engineered to withstand wind velocity thresholds exceeding 102–120 km/h (0.5–0.7 kN/m²) and snow loads adhering to international EN 13782 standards for temporary structures.
Manufactured using hard-pressed extruded aluminum alloy 6061-T6 (or 6082-T6), allowing over 100 relocation cycles with a structural frame lifespan exceeding 20 years, optimizing capital equipment depreciation.
The international market for modular clear-span structures is experiencing compound annual growth driven by rapid expansion in global trade exhibitions, temporary industrial warehousing, luxury hospitality glamping, and high-capacity sporting arenas. Modern supply chains demand flexible space solutions that eliminate traditional brick-and-mortar construction lead times and municipal permitting bottlenecks.
| Geographic Region | Primary Demand Drivers | Preferred Structure Configuration | Key Engineering Requirements |
|---|---|---|---|
| North America (USA, Canada) | Commercial event rentals, disaster relief hubs, luxury wedding venues | High Peak Atrium, A-Frame Marquee, High-Spine Arch Tents | NFPA 701 fire safety certification, 110 km/h wind rating, snow load compliance |
| Europe (EU, UK) | Trade shows, environmental sports covers, industrial warehousing | TFS Curved Tents, Polygonal Roof Structures, Pagodas | EN 13782 structural standard, recyclable PVC-coated fabrics, strict insulation U-values |
| Middle East & North Africa | VIP hospitality pavilions, royal ceremonies, oil & gas site housing | Clear Roof Glass Wall Atriums, Multi-Sides Geodesic Domes | Extreme UV resistance (PVDF finish), high thermal insulation lining, sandstorm stability |
| Asia-Pacific & Latin America | Urban resort glamping, factory expansion, agricultural storage | Standard A-Frame, Multi-Side Polygonal Tents, Safari Glamping | Rapid installation assembly, anti-fungal heavy PVC, cost-optimized modular frames |
When evaluating an Atrium Tent Buying Guide Service & Exporter, technical procurement teams must inspect the underlying engineering tolerances, alloy tempering, and fabric tensile strengths. Atrium tents differ from standard party gazebos due to their complex structural load redistribution vectors along high central peaks and wide spans.
Material: Hard-pressed extruded aluminum alloy 6061-T6 or 6082-T6 with anodized surface treatment (12-15 microns thickness).
Yield Strength: Minimal tensile strength of 290 MPa ensuring resistance against frame bending under dynamic wind shear stress.
Connector Components: Hot-dip galvanized steel components conforming to ISO 1461 with minimum 60-micron zinc coating for corrosion protection.
Material Composition: High-density polyester base fabric coated with double-sided Polyvinyl Chloride (PVC) and PVDF self-cleaning surface glaze.
Grammage & Weight: Roof fabric ranges from 850 g/m² to 950 g/m² (blockout); sidewalls range from 650 g/m² (translucent/clear PVC).
Thermal Tolerance: Operational performance across severe climatic temperature gradients ranging from -30°C to +70°C.
Flame Retardancy: Fully compliant with international fire codes including DIN 4102 B1/M2, NFPA 701, and BS 5438/7837.
Environmental Resistance: Treated with anti-UV aging agents, mold/fungal inhibitors, and hydrophobic waterproofing up to 10,000mm hydrostatic head.
Sound Attenuation: Acoustic reduction lining options engineered for high-decibel music venues and corporate conferences.
The future of industrial temporary structures lies in smart material integration, automated rapid-deployment rigging, and digital-twin spatial customization.
Implementation of IoT strain gauges and wind sensors directly embedded within the primary aluminum rafter profiles. Real-time data telemetry alerts facility managers of dynamic force shifts, snowfall accumulation loads, and anchor tension variances via mobile dashboards.
Next-generation atrium tent roofs utilizing thin-film solar PV layers integrated onto PVC/ETFE membranes, generating off-grid power for internal HVAC and LED illumination, paired with self-healing micro-polymer outer coatings that seal light abrasions automatically.
Elimination of heavy crane dependency through self-raising telescopic hydraulic column bases, allowing 30-meter clear-span atrium structures to be deployed with 60% less ground crew labor while ensuring strict safety parameters.
A crucial factor in procuring through an experienced exporter is matching specific structural designs to localized environmental demands and business models.
High-peak atrium marquee tents provide visual grandeur combined with clear glass walling, hard ABS cassette walls, integrated flooring systems, and internal ceiling drapery for luxury experiences.
Polygon roof and A-frame tents with insulated sandwich-panel walls, automatic rolling shutter doors, and high vertical clearance configured for forklift movement and logistics operations.
Curved TFS structural tents fitted with translucent roofs for natural daylighting, covering tennis courts, football turf, and swimming pools while defending against extreme wind and rain.
Direct technical answers to the most crucial purchasing and engineering queries submitted by overseas buyers, rental business managers, and structural engineers.
An atrium tent incorporates high-peak ridge lines, polygonal perimeter eaves, and frequently multi-sided or central-tower roof profiles. This architecture generates superior internal vertical volume, optimized air circulation dynamics for HVAC thermal regulation, and a striking aesthetic contrast compared to standard dual-pitch gable roofs.
Anchoring engineering depends on soil bearing capacity and ground destruction permissions. For asphalt or concrete where drilling is permitted, expandable steel expansion bolts are applied. On soft soils or grass, heavy-duty steel stakes (up to 1200mm length) are driven into the earth. On surfaces where drilling is prohibited, heavy weight plate ballast systems (concrete blocks or sandbags) are secured directly to column baseplates.
As a leading exporter, our manufacturing workflow mandates a full-process trial assembly within our 18,000㎡ factory base before packing. Structural component connection points, fabric membrane tensioning tracks, alignment pins, and powder-coat integrity undergo rigorous dimensional tolerance verification to ensure effortless on-site assembly for overseas installation crews.
Standard engineering models undergo production in 15 to 20 days. Fully custom OEM/ODM projects (custom clear-spans, special powder coatings, glass wall integration) typically require 25 to 35 days. Structures are packed in industrial steel crates or protective wrapping engineered for high-density ocean freight container loading (20GP / 40HQ).