Enterprise Architectural White Paper & Procure Guide

Buy Atrium Tent For Corporate Events Service & Companies

Precision Engineering, High-Spine Clear-Span Dynamics, & Global Turnkey Infrastructure Solutions for High-Capacity Executive Assemblies, Global Expos, and Corporate Galas.

Direct Factory Catalog

Featured Enterprise Atrium & Modular Event Structures

Explore our top-tier engineered clear-span marquees, high-spine atrium tents, and custom modular architectural solutions manufactured directly in our factory.


Transparent top aluminum alloy marquee tent
High-Quality Transparent top Aluminum alloy frame Wholesale Outdoor Trade Show Events Wedding Party Marquee Frame Tent Company, Suppliers
View Product Specs
Master frame tent outdoor event party
Discount 15x20'/20x30'/20 X 40' Master Frame Tent Outdoor Event Party west coast tent Waterproof Frame Tent Customizable size Pricelist, Suppliers
View Product Specs
Peach shape marquee curve tent
OEM Aluminum Frame TFS Tent Peach Shape Marquee Curve Tent For Wedding Restaurant Church Exhibition Sports And Event Service, Exporters
View Product Specs
Huge curve TFS tent for storage and events
Wholesale Industrial Huge Curve TFS Tent For Events Aluminum Pvc Waterproof Storage Curved Tent Manufacturer, Factories
View Product Specs
Outdoor pagoda tent conference exhibition tent
Famous Outdoor pagoda tent conference exhibition tent wedding tent Products, Suppliers
View Product Specs
Sports field TFS curve tent
Buy Tennis Court Football Basketball Badminton Field Church Event TFS Curve Tent Products, Companies
View Product Specs
Multi span A frame warehouse tent
Cheap Widely Used Multi Span A Frame Warehouse Tent Manufacturers, Products
View Product Specs
High spine fully transparent atrium tent
Famous Unique Shaped High Spine Fully Transparent Activity Tent, Wedding tent, Ceremony tent, Atrium tent Service, Product
View Product Specs
Executive Summary & Architectural Paradigm

Engineering Excellence in Corporate Atrium Structural Design

Modern enterprise events demand more than generic temporary shelters; they require immersive, structurally rigid, and visually breathtaking spaces that reflect corporate brand prestige.

When procurement officers, event management firms, and corporate hospitality directors seek to buy atrium tents for corporate events service and companies, they are selecting a highly sophisticated architectural format. Unlike traditional A-frame marquees or low-profile pole tents, an Atrium Tent features an elevated central ridge—often referred to as a "high spine" profile—combined with high-clarity transparent PVDF/PVC roof panels or modular glass wall integration.

This design generates an unprecedented vertical interior volume, mimicking the grand architectural courtyards of permanent corporate headquarters. The visual impact creates an open, light-filled atmosphere during daylight hours and an illuminated, beacon-like aesthetic during evening galas. Beyond aesthetics, the high-spine slope facilitates superior natural airflow dynamics, reducing HVAC thermal loads and providing optimal structural performance against heavy wind shear and rainwater runoff.

"An Atrium Tent structure is not merely temporary event real estate; it is a brand-amplifying, heavy-duty engineering asset engineered to meet rigorous international building codes while delivering an elevated guest experience."

Key Technical Differentiators of Tourle Atrium Tents

  • Clear-Span Internal Architecture: 100% usable interior floor area without intrusive support columns or vertical center poles.
  • 6061-T6 High-Tensile Structural Alloy: Hard-pressed extruded aluminum profile engineered for maximum strength-to-weight ratio.
  • High Transparency & Acoustic Isolation: Ultra-clear 950g/m² transparent membranes combined with insulated wall panels for superior acoustic management.
  • Modular Bay Expansion: Structural lengths expandable in standardized 3m or 5m bay increments for infinite spatial customization.
15+
Years Engineering Excellence
18,000㎡
Modern Production Base
120 km/h
Certified Wind Load Rating
2,000+
Global Project Deployments
Future-Proofing Modular Space

Technical Roadmap & Future Outlook of Atrium Event Structures

Discover how next-generation materials science, IoT structural monitoring, and sustainable manufacturing are changing corporate temporary architecture.

Smart Structural IoT Sensors

Integration of real-time stress strain-gauges and wind anemometers directly into the aluminum beam extrusion channels. Enterprise safety officers receive real-time structural telemetry during multi-day high-occupancy corporate summits.

BIPV Photovoltaic Covers

Transitioning standard PVC membranes to flexible Building-Integrated Photovoltaic (BIPV) fabrics, allowing corporate clients to generate clean solar energy on-site to partially power venue HVAC, lighting, and AV production rigs.

Double-Layer Insulated Systems

Thermo-insulated inflatable air-pocket roof covers coupled with acoustic dampening linings. Achieves optimal thermal U-values, preventing condensation during winter galas while maintaining crystal-clear acoustics for keynotes.

Application Matrix

Macro Industry Solutions for Enterprise Clients

Engineered solutions specifically tailored for global product launches, B2B trade expos, high-end hospitality, and executive summits.

Automotive & Tech Product Launches

High-spine clear-span atrium structures accommodate massive lighting grids, heavy vehicle loads, and panoramic projection mapping. The fully transparent atrium ceiling allows dramatic skylights, day-to-night transformation, and dynamic brand positioning.

International B2B Expos & Trade Summits

Rapidly deployable temporary exhibition halls capable of scaling past 10,000 m² of covered space. Compatible with double-decker structural extensions, glass entrance walls, integrated climate control ducts, and heavy foot-traffic flooring platforms.

Corporate Galas & High-Capacity Banquets

Providing an opulent architectural aesthetic that rivals luxury resort ballrooms. Flexible curtain sidings, hard-shell ABS walls, and crystal glass paneling create an environment suitable for VIP galas, award ceremonies, and high-profile charity functions.

Hybrid Indoor-Outdoor Brand Activations

Seamlessly blending outdoor landscapes with climate-controlled indoor comfort. Ideal for sports activations, festival VIP lounges, and corporate retreats where preserving natural scenery while ensuring weather protection is non-negotiable.

Compliance & Engineering Standards

Localization Support & Global Structural Compliance

Navigating international building regulations, structural calculations, and site safety guarantees for frictionless global imports.

When purchasing temporary architecture across borders, engineering compliance is the most crucial factor for project success. Tourle Tent (Sichuan Tulele Technology Co., Ltd.) delivers comprehensive engineering calculation packages stamped for global regulatory approval.

Compliance Metric International Standard / Specification Tourle Tent Structural Guarantee
Wind Loading Certification DIN EN 13782 / IBC (International Building Code) Engineered to withstand 100 km/h to 120 km/h (0.56 kN/m² - 0.75 kN/m²).
Fire Retardancy Rating NFPA 701 (USA) / DIN 4102 B1, M2 (Europe) Flame-retardant self-extinguishing PVC membrane fabric (850g/m² - 950g/m²).
Structural Alloy Grade GB/T 6892 / EN AW-6061 T6 Hard Extrusion High-strength extruded aluminum profile with anodized surface treatment (minimum 15µm).
Snow Load Rating ASCE 7-10 / EN 1991-1-3 Structural Design Designed for steep roof drainage; reinforced trusses support up to 0.3 kN/m² - 0.5 kN/m² snow buildup.
Environmental Resistance ISO 4892-2 UV Resistance & Anti-Fungal Standard PVDF surface lacquering ensures UV resistance, anti-dirt properties, and 10+ year membrane life.
Manufacturing Precision

China Factory 4.0: Supply Chain Resilience & Efficiency

Located in Qingbaijiang District, Chengdu, Sichuan Tulele Technology Co., Ltd. operates an 18,000㎡ state-of-the-art production base integrating in-house hardware metallurgy with automated fabric manufacturing.

In-House Hardware Workshop

Since 2019, Tourle Tent has produced 100% of steel connection hubs, base plates, tensioning systems, and structural brackets independently. This ensures zero component mismatch and swift spare parts availability.

Automated CNC Machining

Computerized CNC beam cutters and high-frequency PVC thermal welding machines guarantee structural tolerances within ±0.5mm, ensuring smooth Keder channel slider insertion on-site.

100% Pre-Shipment Trial Assembly

Every atrium tent order undergoes a full factory trial assembly, structural tension test, and fabric inspection prior to export packing, eliminating project delays during client setup.

Financial Engineering & ROI

Global Procurement Analysis: Total Cost of Ownership (TCO)

Evaluating Capital Expenditure (CAPEX) direct purchasing vs. continuous Operational Expenditure (OPEX) rental leasing for corporate event portfolios.

Direct Factory Purchase (CAPEX Model)

  • Full ROI Achieved in 2-3 Events: Eliminates recurring third-party rental markup fees for annual corporate event calendars.
  • Custom Corporate Branding: Custom-engineered structural dimensions, frame powder-coating colors, and integrated corporate logos.
  • 20+ Year Asset Lifespan: Anodized aluminum frames suffer negligible structural degradation, maintaining resale or re-use value.

Modular Scalability & Reusability

Purchasing a Tourle Tent modular atrium system allows event managers to configure the same structural inventory into multiple event formats:

  • Deploy a 20m x 50m atrium space for a flagship annual convention.
  • Split the structural bays into two separate 20m x 25m venues for regional trade shows.
  • Utilize individual modular bays for registration hubs, VIP dining suites, or executive lounge zones.
Direct Answers for B2B Procurement

Frequently Asked Questions (FAQ)

Technical, operational, and commercial guidance for enterprise clients purchasing atrium tents and modular event structures.

What structural features distinguish an Atrium Tent from a standard A-frame marquee?
An Atrium Tent features an elevated central ridge ("high spine") combined with transparent high-clarity PVDF/PVC roof panels or modular glass walls. This creates an expansive vertical interior clearance and courtyard-style visual elegance without vertical center poles. The steep pitch also optimizes rainwater runoff, wind deflection, and natural thermal air circulation.
How do you anchor Atrium Tents on hard concrete surfaces without ground excavation?
For urban plazas, hotel courtyards, or concrete exhibition grounds where ground penetration is prohibited, Tourle Tent supplies heavy-duty concrete ballast weight plates steel-encased within decorative covers. Alternatively, expandable chemical anchor bolts are utilized for permanent or semi-permanent installations on approved concrete slabs.
Can HVAC and climate control systems be integrated into high-spine transparent atrium structures?
Yes. Tourle Tent atrium structures are specifically designed with HVAC plenum integration ports, insulated ABS double-wall panels, or double-layer thermo-inflatable roof fabrics. To combat direct solar heat gain through clear PVC panels, we offer UV-reflecting tint coatings and internal thermal shade linings.
What is the standard manufacturing lead time for custom OEM corporate atrium tents?
Standard production time ranges from 15 to 25 calendar days following engineering drawing sign-off. Because Sichuan Tulele Technology Co., Ltd. operates an 18,000㎡ manufacturing base and an in-house hardware factory, we maintain high raw material stockpiles of 6061-T6 aluminum alloys and PVC fabrics, expediting urgent corporate project deliveries.
Does Tourle Tent provide overseas installation guidance and engineering support?
Yes. We offer complete global installation support including step-by-step 3D assembly manuals, video walkthroughs, remote live-engineering assistance, and on-site deployment of technical supervisors to oversee local installation crews for large-scale corporate infrastructure setups.
Complete Portfolio

Explore Additional Specialized Structural Series

From double-decker marquees to polygon sport halls, browse our expanded line of high-capacity modular temporary buildings.
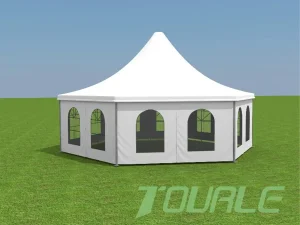

Multi sides event tent aluminum pvc
OEM Outdoor Aluminum And PVC Multi-Sides Tents Used For Event Tent Exporters, Supplier
View Product Specs
Heavy duty industrial storage polygon tent
OEM Heavy Duty Industrial Storage Warehouse Banquet Wedding Party Trade Show Exhibition Prefab Polygon Tent for Sale Manufacturers, Company
View Product Specs
Double decker aluminum marquee structure
ODM High Class Luxury Double Decker Aluminum Structure Outdoor Arch Large Marquee Two Floor Tents for Events Company, Exporter
View Product Specs
Large span arch shape marquee party tent
Custom Large span arch shape marquee party event tent for sale Products, Product
View Product Specs
High peak pinnacle frame wedding party tent
Buy High Peak Frame outdoor wedding party pinnacle tent wedding tent decoration tent Manufacturers, Product
View Product Specs
Polygon roof sports tent for tennis stadium
Famous Aluminum frame polygon roof sports tent for tennis stadium Company, Factory
View Product Specs
Large peach shape marquee sport event tent
High-Quality Large Peach Shape Marquee Sport Event Tent for Sale Company, Exporters
View Product Specs
Arch roof top luxury event marquee transparent tent
High-Quality Arch Roof Top Luxury Event Marquee Transparent Party Wedding Tents Service, Products
View Product Specs
Direct Engineering Support

Request Engineering Blueprints & Factory Direct Quotations

Connect directly with the engineering team at Sichuan Tulele Technology Co., Ltd. (Tourle Tent). We provide custom CAD layouts, wind load structural calculations, and factory-direct pricing tailored for your enterprise event schedule.

Consult Our Engineering Team











