Explore high-performance temporary and semi-permanent architectural structures direct from verified manufacturing facilities.








The global commercial structure market is experiencing a profound paradigm shift. Traditional rigid buildings are increasingly being supplemented—and in many cases replaced—by modular, clear-span structural systems. Among these architectural innovations, Atrium Tents equipped with Panoramic Windows represent the pinnacle of luxury, functionality, and spatial efficiency.
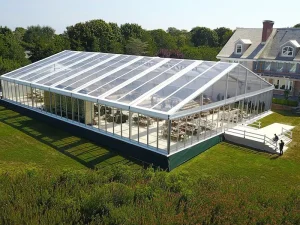
Commercial hospitality groups, international event management firms, and industrial logistics operators require solutions that seamlessly blend internal spatial volume with ambient natural light. The integration of high-spine atrium peaks and full-height panoramic glass or clear PVC curtain walls provides a 360-degree immersive visual environment without sacrificing structural integrity or environmental resilience.
Driven by rapid growth in experiential tourism, outdoor luxury resorts (glamping), eco-friendly corporate retreats, and temporary mega-exhibitions, enterprise buyers are prioritizing structures that offer low total cost of ownership (TCO), fast assembly timelines, and strict adherence to global building codes.
A granular look at the structural mechanics, material sciences, and environmental sealing systems powering modern atrium tent engineering.
The structural backbone utilizes hard-pressed extruded structural aluminum alloys. Anodized surface treatment (minimum 15µm thickness) ensures complete resistance against atmospheric corrosion, salt air oxidation, and chemical degradation for over 20 years of operational life.
Panoramic windows are offered in two primary variations: double-glazed insulated tempered glass panels (for high thermal & acoustic performance) or highly transparent optical-grade PVC/TPU clear membranes engineered with anti-UV, anti-yellowing additives.
Roof covers employ synthetic polyester textiles coated with flame-retardant PVC (850g/m² for main cover, 650g/m² for sidewalls). Fully certified to international fire safety standards DIN 4102 B1/M2 and NFPA 701, preventing flame propagation.
| Structural Parameter | Standard Commercial Grade | Heavy-Duty Atrium Grade (Tourle Standard) | Industrial High-Spine Custom |
|---|---|---|---|
| Main Profile Size | 122 x 68 x 3.0 mm | 203 x 112 x 4.5 mm / 254 x 114 x 5.0 mm | 300 x 125 x 5.0 - 8.0 mm |
| Wind Loading Capacity | 80 km/h (0.30 kN/m²) | 100 km/h - 120 km/h (0.50–0.75 kN/m²) | Up to 140 km/h (Custom Engineered) |
| Snow Load Resistance | 0.25 kN/m² | 0.50 kN/m² (Self-Shedding High Peak Design) | 0.75+ kN/m² (Integrated Heating Cable System) |
| Wall System Options | Soft PVC Transparent Windows | Tempered Glass Walls / ABS Solid Panels | Double-Layer Insulated Sandwich Panels |
| Eaves Connection | Standard Hot-Dip Galvanized Steel Insert | Precision CNC Machined Q355 Steel Insert | Heavy-Duty Dual-Plate Reinforced Joint |
Operating under the commercial brand Tourle Tent, Sichuan Tulele Technology Co., Ltd. has established itself as a premier global manufacturer of advanced outdoor clear-span tent structures, pagoda tents, glamping domes, and atrium marquee systems since 2010.
Headquartered in the Qingbaijiang District of Chengdu, China, our expansive 18,000㎡ modern manufacturing facility integrates complete in-house hardware processing, CNC aluminum extrusion milling, automated fabric high-frequency welding, and dynamic structural stress testing.
"In 2019, Tourle Tent established its dedicated internal hardware manufacturing plant, ensuring 100% component precision, zero third-party dependency for key connectors, and unmatched quality control before global export."
How global enterprises, resort developers, and leasing operators utilize panoramic atrium tents to maximize revenue and operational space.
Glamping developers deploy high-spine atrium tents as central dining halls, reception lounges, and executive VIP suites. Panoramic glass walls provide guests with uninterrupted views of natural surroundings while offering air-conditioned comfort and sound isolation.
Event rental companies leverage transparent high-peak atrium structures to create breathtaking gala settings. The clear roof and full-span windows capture natural daylight and starry evening skies, transforming ordinary venues into multi-million-dollar visual spectacles.
For international trade exhibitions and automotive launches, clear-span atrium tents provide obstacle-free floor spaces with high vertical clearance for heavy equipment, lighting rigs, audio arrays, and expansive product displays.
A key risk in international structure sourcing is on-site misfitting or structural misalignment during erection. Tourle Tent eliminates this risk through a mandatory Full-Process Trial Assembly Routine.
Before export packaging, every ordered atrium tent structural frame is fully assembled in our factory test yard. CNC hole alignments, structural joint fits, roof tensioning tracks, and glass wall locking mechanisms are rigorously verified by our Quality Assurance department.
Serving clients across North America, Europe, East Asia, and Australia, Tourle Tent provides complete global support tailored to localized project requirements:
Complete your fleet with versatile, heavy-duty outdoor structures direct from Tourle Tent.






Expert guidance addressing critical purchasing considerations for B2B procurement decision-makers.
Partner directly with Sichuan Tulele Technology Co., Ltd. for factory-direct quotes, engineering consultations, and customized structural drawings.
