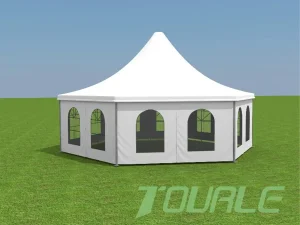
Direct factory solutions engineered for high-durability industrial warehousing, sports arenas, and luxury commercial events.








Analyzing global commercial intent, structural performance benchmarks, and factory-direct procurement strategies.
In modern commercial architecture and temporary infrastructure, Glass Tent Systems represent the pinnacle of structural elegance, operational flexibility, and weather-resistant durability. Unlike traditional fabric-covered marques, a glass tent incorporates structural extruded aluminum profiles with tempered glass curtain walls, double-glazed insulated units (IGUs), or modular ABS solid walls. This hybrid engineering delivers the permanent aesthetic appeal of a modern glass pavilion while preserving the turnkey mobility, rapid deployment, and tax-depreciable benefits of temporary real estate.
For B2B procurement managers, venue developers, resort operators, and industrial logistics engineers, navigating the global vendor ecosystem requires evaluating strict mechanical metrics rather than top-level price tags. Choosing the right glass tent manufacturer directly dictates wind load resilience, thermal envelope efficiency (U-values), structural lifespan, and site-level compliance across North America, Europe, and the APAC region.
Technical transparency: Understanding the physical engineering components that define glass tent pricing and safety safety margins.
Manufactured using hard-pressed extruded aluminum alloy 6061-T6 or 6082-T6 with an anodized surface treatment (minimum 15μm thickness). Guarantees anti-corrosion resilience in coastal, high-humidity, or saline environments for over two decades without structural degradation.
Options range from 6mm/8mm/10mm single tempered safety glass to 6mm+12A+6mm Double Insulated Low-E Tempered Glass. Sealed with structural silicone sealant and aluminum alloy frames, preventing condensation and reducing thermal energy exchange drastically.
Utilizes heavy-duty premium PVC-coated polyester textile (850g/m² for roof covers), treated to be flame retardant according to DIN 4102 B1, M2, 100% waterproof, UV resistant, and tear resistant. Tensioning systems preserve structural rigidity against gust loads.
| Performance Standard | Standard PVC Tent System | Premium Architectural Glass Tent System | Industrial High-Span Glass Hall |
|---|---|---|---|
| Frame Material | Aluminum 6061-T6 / Mild Steel | Heavy-Duty Extrusion 6061-T6 (Anodized) | Reinforced Structural 6082-T6 + Galvanized Steel Inserts |
| Wall Insulation & Cladding | Soft PVC Fabric Sidewalls | 6mm - 10mm Tempered Glass Panels | 6mm + 12 Ar + 6mm Low-E Double Glazed Glass + ABS/Sandwich Panels |
| Wind Load Rating | 80 - 100 km/h (0.3 - 0.5 kN/m²) | 100 - 120 km/h (0.5 - 0.75 kN/m²) | 120 - 140 km/h (Up to 1.0 kN/m² Custom Standard) |
| Snow Load Rating | Light Snow (Requires Heating) | 0.25 - 0.5 kN/m² | 0.5 - 1.2 kN/m² Structural Rafter Reinforcement |
| Expected Service Life | 5 - 8 Years (Fabric dependent) | 15 - 20 Years (Modular Frame & Glass) | 25+ Years Continuous Operational Rating |
Cross-sector application matrix showcasing business drivers, capital efficiency, and functional customization.
Hospitality developers use panoramic glass tents to create climate-controlled, 360-degree clear-view banquet facilities. Integrated double-wing glass doors, decorative interior linings, and flush flooring systems allow year-round operations regardless of outside weather conditions, dramatically increasing venue booking rates and average revenue per event (ARPE).
For temporary trade show halls and VIP auto-showroom pavilions, aesthetic presentation is paramount. Glass tent structures provide a sophisticated showroom visual environment, allowing natural daylighting while supporting heavy HVAC ducting, ambient lighting rigs, and digital display signage directly off the heavy-duty aluminum roof beams.
High-peak TFS and polygon glass tents provide optimal vertical clearance for athletic facilities. Adding glass walls enables spectator visibility and sound insulation, while high-strength PVC roofs prevent interior glare, delivering an all-weather sports hall constructed at 40% of the cost of traditional masonry structures.
Industrial operations needing semi-permanent expansion deploy glass or ABS-wall polygon tents as secure storage and administrative hubs. These modular structures require minimal foundation preparation (installed via expanding bolts or weight plates) and bypass long municipal permitting cycles required for permanent brick-and-mortar buildings.
How smart materials, solar integration, and computational engineering are transforming modular temporary architecture.
Building-Integrated Photovoltaics (BIPV) are being embedded within transparent and semi-opaque glass tent panels. This allows the tent structure to generate clean solar power onsite, running HVAC units and lighting systems autonomously.
Switchable glass walls change from fully transparent to opaque tint at the touch of a button or via automated light sensors, regulating heat intake and instantly providing privacy for exclusive events or executive meetings.
Next-generation structural extrusion frames utilize aluminum-matrix composites reinforced with high-tensile alloys, increasing clear-span capabilities up to 60 meters without center support columns while lowering transport shipping weight by 18%.
Demystifying factory pricelists: Understanding how structural span, glass specifications, and customization impact total cost of ownership (TCO).
When requesting quotes for Glass Tent Prices from manufacturers and exporters, buyers often observe significant price variances. Typical wholesale glass tent prices range from $45 to $120+ per square meter depending on engineering parameters, profile dimensions, glass specifications, and accessory configurations.
Why sourcing directly from verified Chinese manufacturing bases delivers unmatched structural reliability and supply chain speed.
A reliable tent manufacturing partner must demonstrate verified structural engineering prowess, strict quality management, and end-to-end production control. **Sichuan Tulele Technology Co., Ltd. (Tourle Tent)** stands as an industry benchmark in modular aluminum and glass structure manufacturing.
Founded in 2010 in Chengdu, China, Tourle Tent operates an integrated production ecosystem. Since establishing our dedicated hardware workshop in 2019, every aluminum rafter, steel connector, fabric roof cover, and glass wall bracket is manufactured internally under strict ISO control.
Before leaving the factory, every customized glass tent order undergoes physical trial assembly. Frame tolerances, structural pin fitments, glass bracket alignments, and fabric tensioners are rigorously tested to eliminate setup issues at the customer's installation site.
From exporting to Korea in 2012 to entering North American and European markets in 2018, Tourle Tent structures serve over 2,000 campsites, luxury glamping resorts, and rental fleets worldwide—including key projects across the USA, Mexico, and mainland China.
Ensuring smooth import validation, structural engineering approvals, and site-level safety compliance globally.
Importing large modular structures requires seamless compliance with local structural codes and fire safety regulations. Leading glass tent manufacturers provide structural calculation books stamped by certified engineers to facilitate municipal building permits.
Expert insights covering procurement, factory customization, shipping logistics, and structural maintenance.
Complete product fleet from Tourle Tent: Modular clear-span designs engineered for high-capacity venue deployments.