Explore our primary tier of engineered temporary and semi-permanent aluminum clear-span structures deployed across international event venues, trade centers, and luxury banquets.





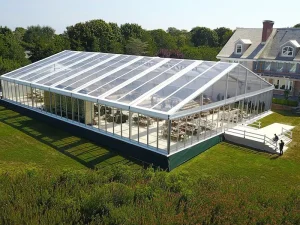


In modern structural engineering, the multi-sided polygonal tensioned membrane hall (Polygon Tent) represents the pinnacle of clear-span space utilization. Unlike conventional gable A-frame tents, polygonal structures utilize broken-line arch geometries that convert severe downward forces into optimized axial compression along hard-pressed aluminum alloy profiles.
Polygonal roof designs drastically increase vertical clearance without expanding the ground footprint. This creates internal head-height clearance ideal for multi-level sports arenas, industrial crane operations, and concert stage rigging setups requiring maximum overhead volume.
The polygonal ridge curvature modifies laminar air flow over the roof membrane, significantly reducing negative pressure suction and uplift forces during severe hurricane-grade wind storms up to 120 km/h (0.75kN/m²).
Eliminating internal supporting columns yields 100% usable indoor floor space. Enterprise procurement officers leverage this for automated warehousing, logistics forklift maneuvering, and regulation tennis/padel court installations.
The global market for modular aluminum structural halls is experiencing an accelerated shift away from brick-and-mortar commercial buildings due to skyrocketing steel prices, lengthier permitting cycles, and strict ESG carbon-neutral mandates.
| Evaluation Vector | Modular Polygon Aluminum Tent | Traditional Steel Frame Building | Concrete Commercial Facility |
|---|---|---|---|
| CapEx Investment Rate | Low (30-40% of traditional) | Moderate to High | Very High |
| Construction & Assembly Speed | 1,000–1,500 m²/day erection | 3 to 6 Months | 12 to 24 Months |
| Foundation Requirements | Zero permanent foundation; anchor bolts or weight plates | Heavy concrete footings & piling | Deep reinforced concrete foundation |
| Relocation & Scalability | 100% modular, disassemblable & reusable | Permanent; demolition required | Permanent fixed asset |
| Permitting Complexity | Classified as temporary/semi-permanent building | Strict commercial building permits | Extensive civil planning approvals |
| Carbon Footprint & Sustainability | High recyclable value; minimal jobsite waste | High energy consumption in fabrication | Significant carbon emissions from concrete |
When issuing Requests for Quotation (RFQs) or sourcing Polygon Tents from international exporters, enterprise procurement officers must evaluate specific engineering parameters to ensure structural safety, longevity, and compliance with regional building codes.
The structural integrity relies heavily on profile cross-section engineering and alloy tempers. Exporters must supply mill test reports verifying material standards.
Textile covers must balance light transmission, thermal resistance, tensile strength, and mandatory fire retardation standards.
As a prominent hub for structural tent export, China’s advanced manufacturing ecosystem—exemplified by enterprise producers like Sichuan Tulele Technology Co., Ltd. (Tourle Tent)—delivers an unparalleled balance of industrial precision, cost efficiency, and end-to-end custom production capabilities.
Housing automated CNC aluminum extruders, high-speed profile cutters, and robotic welding rigs.
Self-manufactured steel baseplates, purlins, and connection brackets ensure 100% fitting accuracy.
Full trial assembly routine before export packaging to guarantee flawless structural alignment on-site.
Direct multimodal freight shipping with customized steel pallet packaging optimized for container loading.
Polygon tents are engineered to adapt across diverse geographic terrain and micro-climates worldwide—ranging from extreme desert heat to heavy snowpack sub-zero environments.
Used extensively for covering tennis stadiums, padel courts, swimming pools, and ice hockey rinks. The high ridge height allows for regulation ball trajectories and ceiling-mounted LED sports illuminators.
Rapid temporary or semi-permanent storage space for supply chain hubs, port customs clearance zones, and agricultural harvest protection equipped with automated rolling shutter doors and climate control.
Transparent high-spine roofs and glass curtain sidewalls offer immersive panoramic aesthetic experiences for 500+ guest VIP weddings, corporate galas, trade shows, and international summits.
Secondary procurement portfolio featuring engineered polygon variants, industrial prefabricated storage halls, and high-peak exhibition event marquee systems.








Addressing essential technical inquiries raised by international project managers, event equipment rental providers, and industrial supply directors.
Connect directly with our engineering and international export department to request custom shop drawings, factory-direct pricing catalogs, and wind load calculation documentation.
To help our engineering team generate an accurate structural quote within 24 hours, please include the following parameters in your inquiry:
