Explore initial primary structural solutions including transparent arch units, sports arena covers, high-spine pavilions, and modular event frame systems designed for global export.







Analyzing the shift in commercial real estate, luxury glamping infrastructure, and temporary architectural solutions worldwide.
Commercial developers are moving away from traditional concrete structures toward rapid-deployment, low-impact glass tent houses. Global eco-resorts require 360-degree panoramic glass walls combined with structural thermal efficiency to maximize guest experience while preserving environmental ratings.
Fortune 500 product launches and high-profile luxury weddings demand sophisticated, climate-controlled, transparent venues. Modular aluminum-framed glass tents deliver permanent building aesthetics with semi-permanent, customizable deployment flexibility across urban and remote sites.
International buyers, project contractors, and rental fleet owners are actively cutting out intermediary brokers. Direct engagement with certified Chinese OEM/ODM glass tent exporters yields a 35% to 50% cost advantage on raw material procurement without compromising structural safety standards.
A genuine Glass Tent House is not merely a tent with plastic windows; it is a heavy-duty architectural modular assembly utilizing 6061-T6 structural aluminum alloy, thermal-break extrusion profiles, and double or triple-glazed tempered safety glass panels. Understanding the technical differential between low-cost temporary marquees and permanent-grade modular glass structures is vital for global B2B procurement managers, structural engineers, and luxury resort operators.
A rigorous breakdown of load-bearing mechanics, thermal insulation physics, frame metallurgy, and glass panel engineering.
The primary load-bearing skeleton consists of high-strength extruded aluminum alloy 6061-T6 with an anodized surface treatment (minimum 15μm film thickness). This guarantees complete resistance to corrosion, rust, and salt spray in coastal deployment settings. Main structural profiles are CNC-machined for precision interlocking connections, ensuring structural integrity under high wind loads up to 120 km/h (0.75kN/m²).
Walls and roof elements utilize structural tempered safety glass conforming to EN12150 and SGCC certification standards. Options include double-glazed insulated glass (6mm Low-E + 12A + 6mm Tempered) filled with Argon gas to achieve a thermal U-value as low as 1.4 W/m²K. For high-security installations, PVB laminated glass (6mm + 1.52PVB + 6mm) provides hurricane-impact protection and structural sound reduction up to 38dB.
Joint leakage is permanently mitigated using industrial-grade EPDM rubber seals paired with structural silicone weatherproofing. Integrated aluminum gutter systems route rainwater seamlessly down internal hollow upright columns. Thermal break polyamide strips prevent cold-bridging between outer aluminum tracks and interior living spaces, eliminating condensation forming on internal frame surfaces.
| Engineering Attribute | Commercial Glass Tent House (High-End Export) | Standard PVC Fabric Marquee |
|---|---|---|
| Primary Structural Frame | Structural Extruded Aluminum Alloy 6061-T6 / T5 (Anodized 15-20μm) | Standard Aluminum Alloy 6063-T5 or Galvanized Steel Tube |
| Wall System Options | Hollow Double Tempered Low-E Glass / PVB Laminated / ABS Hard Walls | 850g/sqm Double PVC-Coated Polyester Textile Wall Panels |
| Thermal Insulation (U-Value) | 1.4 – 1.8 W/m²K (Double Glazed) — Suitable for Year-Round Living | 5.2 – 5.8 W/m²K — High HVAC Heating/Cooling Energy Loss |
| Acoustic Soundproofing | 32 dB to 38 dB Noise Reduction | 8 dB to 12 dB Noise Reduction |
| Design Wind Load Rating | 100 km/h to 120 km/h (0.50 – 0.75 kN/m²) Structural Calculation | 80 km/h to 100 km/h Temporary Event Rating |
| Roof Snow Load Capacity | 0.25 to 0.50 kN/m² (Configurable High-Pitch Spans) | 0.10 to 0.20 kN/m² (Requires Active Heating Melting) |
| Expected Service Lifespan | 20 – 30 Years (Structure) / 15 Years (Glass Assemblies) | 5 – 8 Years (Fabric Replacement Required) |
Where top international buyers, engineering contractors, and resort brands deploy heavy-duty glass tent house structures.
High-end eco-resort operators deploy modular glass domes and geodesic or arch-shaped glass tent units as guest suites. The completely sealed double-pane thermal glass provides hotel-grade comfort in desert, mountain, or rainforest microclimates while delivering high room rates ($300 - $1,200/night) and rapid return on investment.
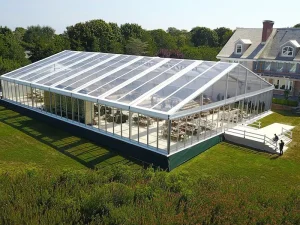
Event venue owners purchase large-span A-frame or curved TFS glass tent marquees to offer year-round, rain-or-shine wedding halls. Transparent roofs and full glass curtain sidewalls eliminate weather anxiety for high-budget weddings, drastically increasing booking rates throughout winter and rain seasons.
Automobile manufacturers (e.g., Porsche, BMW, Tesla) utilize semi-permanent transparent glass tent structures for VIP pop-up showrooms in city centers and alpine test tracks. Rapid disassembly and modular reusability lower land lease and infrastructure overhead substantially.
Understanding factory direct pricing structure, square-meter rates, engineering add-ons, and global shipping economics.
When evaluating pricelists from certified export suppliers in China, B2B procurement managers must understand that glass tent house pricing is structured on a modular bill of materials (BOM). The table below outlines standard factory FOB pricing benchmarks across key structural tiers:
| Structural Model Tier | Span Width Range | Estimated FOB Price Range (USD/m²) | Key Included Components |
|---|---|---|---|
| Standard Glass Sidewall Modular Tent | 10m – 20m Clear Span | $65 – $95 / m² | Aluminum 6061-T6 frame, 850g PVC roof, 6mm single tempered glass walls, double glass doors. |
| High-Spine Curved Arch / TFS Glass Structure | 15m – 30m Clear Span | $95 – $140 / m² | Heavy-duty curved aluminum truss profiles, transparent PC / PVC roof, insulated glass wall panels. |
| Luxury Eco-Resort Glass Tent Suite (Geodesic/Dome) | 6m – 12m Diameter Domes | $120 – $220 / m² | Double-pane Low-E tempered glass, integrated steel/aluminum geodesic frame, thermal insulation layer, ventilation windows. |
| Heavy-Duty All-Glass Permanent Structural Villa | Custom Modular Pods | $180 – $320 / m² | Thermal break aluminum extrusions, 6mm+12A+6mm Low-E double insulated glass wall & roof panels, motorized skylights, smart lock integration. |
Upgrading from single 6mm clear tempered glass ($15/m² component cost) to hollow Low-E double-glazed units ($42/m² component cost) increases base cost but provides critical thermal performance necessary for hot or freezing climates.
Projects requiring wind load resistance above 100 km/h require thicker aluminum main profiles (e.g., 254x120x5mm vs 120x68x3mm), increasing total aluminum weight per square meter by up to 35%.
Modular flooring systems (cassette flooring with steel sub-frame) add approximately $25 - $45/m², ensuring a perfectly level, moisture-sealed base over raw terrain.
Ensuring your imported glass tent house structure satisfies regional building inspection and safety codes.
Premier glass tent exporters supply full structural calculation packages calculated according to EN 13782 (Temporary Structures - Tents) and International Building Code (IBC 2021) guidelines. Stamped engineering drawings facilitate fast-track local municipal permit approval.
Roof covers and interior liners comply with international fire retardancy certifications including DIN 4102 B1/M2 and NFPA 701. Glass components are 100% non-combustible Class A fire rated, maximizing safety compliance for public occupancy.
Glass sidewalls and delicate components are crated in custom steel-reinforced wooden cases with shock-absorption lining. Aluminum extrusions are wrapped in protective bubble film to prevent surface scuffing during 40ft HQ container sea transit.
Emerging structural technologies transforming energy efficiency and user experience in glass tent houses.
Integration of switchable PDLC smart glass allows occupants to change glass panels from crystal clear to opaque frosted instantly via smartphone app or remote control, providing instant privacy without needing heavy interior curtains.
Building-Integrated Photovoltaics (BIPV) embedded within roof glass panels allow off-grid glamping sites to generate clean solar energy directly from the tent structure, running HVAC units and LED lighting sustainably.
Smart IoT sensors automatically monitor internal humidity, temperature, and CO2 levels, triggering motorized pop-up roof vents or integrated heat-recovery ventilation (HRV) units to maintain pristine indoor air quality.
Explore cross-cable garden units, sun-proof pagoda marquees, aircraft hangar spans, and sports dome configurations available direct from factory production lines.







Expert engineering answers regarding foundation installation, climate control, export lead times, and customization options.
