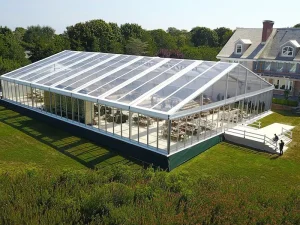
How high-spine, transparent architectural tent structures are transforming revenue generation, space efficiency, and guest engagement for global hospitality operators.
In the contemporary hospitality sector, the traditional boundary between indoor dining and outdoor ambiance has dissolved. Fine dining establishments, luxury resorts, boutique wineries, and event venues require permanent or semi-permanent structural solutions that offer panoramic environmental immersion without exposing guests to weather volatility. The CE Certification Atrium Tent For Outdoor Dining Experiences represents the apex of structural engineering in this segment.
Unlike standard pop-up marquees or low-profile A-frame tents, an Atrium Tent incorporates a distinctive high-spine ridge profile, dramatic vertical clear-heights, and expansive multi-side transparent glazing options (high-clarity PVC membranes or tempered glass wall systems). This creates an airy, cathedral-like atmosphere that amplifies natural daylight, showcases starry nightscapes, and comfortably houses complex suspended HVAC systems, ambient chandelier lighting, and integrated acoustic dampening setups.
Deploying a CE-compliant atrium structure allows hospitality venues to expand usable dining capacity by 40% to 120% year-round. Operators report achieving ROI on structural procurement within 4 to 9 months of operation due to elevated per-cover dining charges for "outdoor immersion" dining packages.
Furthermore, international municipal safety standards—specifically across the European Union, North America, and the Middle East—have tightened dramatically. Structural permits for commercial dining enclosures now mandate certified structural wind load calculations (up to EN 13782 standards), strict flame-retardant fabric compliance (DIN 4102 B1/M2), and verified snow load capacities. Sourcing CE-certified atrium tents from established direct exporters provides commercial buyers with the requisite engineering documentation to pass municipal building inspections seamlessly.
Comprehensive engineering breakdown of structural aluminum alloys, tensioned roof membranes, and modular joint connections certified for international commercial deployment.
Manufactured using hard-pressed extruded aluminum 6061-T6 or 6082-T6 with an anodized surface treatment (minimum 15μm film thickness). Delivers structural yield strength exceeding 250 MPa, preventing oxidation and maintaining mechanical integrity under extreme weather loads.
Roof covers feature 850g/m² to 950g/m² high-density PVC-coated polyester textiles with PVDF self-cleaning surface lacquering. Wall configurations include 100% transparent ultra-clear PVC, double-glazed insulated glass panels, or lightweight UV-resistant polycarbonate walls.
All structural connecting inserts, foot plates, and ridge connectors are fabricated from hot-dip galvanized Q350/Q235 structural steel with a zinc coating weight exceeding 500g/m² (ISO 1461 compliant), offering 25+ years of severe anti-corrosion protection.
| Structural Parameter | Standard Atrium Dining Spec | Heavy-Duty Alpine Spec | Coastal High-Wind Spec |
|---|---|---|---|
| Clear-Span Width Range | 10m – 25m (33ft – 82ft) | 15m – 40m (49ft – 131ft) | 10m – 30m (33ft – 98ft) |
| Main Profile Size | 122 x 68 x 3.0 mm or 166 x 88 x 3.0 mm | 250 x 110 x 4.0 mm or 300 x 125 x 5.0 mm | 204 x 120 x 4.0 mm (Reinforced Cable Brace) |
| Wind Load Capacity | 80 km/h (0.30 kN/m²) | 100 km/h – 120 km/h (0.50–0.75 kN/m²) | Up to 120 km/h Continuous Gusts |
| Snow Load Rating | 0.20 kN/m² (Self-Shedding High Peak) | 0.50 kN/m² – 0.75 kN/m² (Heated Roof System) | 0.15 kN/m² |
| Fabric Flame Retardancy | DIN 4102 B1, M2, NFPA 701 | DIN 4102 B1, M2, BS 7837 | DIN 4102 B1, M2, NFPA 701 |
| Operating Temperature | -30°C to +70°C | -40°C to +70°C (Insulated Core) | -30°C to +70°C (Anti-UV PVDF) |
Tailored structural configurations designed to thrive in vastly different climate zones, regulatory frameworks, and commercial environments around the globe.
Primary Regions: Swiss Alps, Rocky Mountains (USA/Canada), Northern Europe, Japan (Hokkaido).
Structural Requirement: High snow shedding capability, condensation prevention, and thermal insulation.
Engineering Solution: In alpine environments, atrium tents are configured with a steep 18° to 24° high-spine roof slope, double-layered thermo-insulated inflatable roof PVC membranes, and double-paned tempered low-E glass side walls. Integrated heat duct channels built into the floor sub-frame maintain interior temperatures at 22°C even when exterior ambient temperatures drop to -25°C. The transparent ceiling offers guests an unobstructed view of snowfall while enjoying fine dining.
Primary Regions: Caribbean Coastlines, Mediterranean Resorts, Middle Eastern Gulf (GCC), Southeast Asia.
Structural Requirement: Marine-grade anti-corrosion, UV50+ heat reflection, and high wind resistance.
Engineering Solution: Coastal deployed atrium tents utilize anodized 6082-T6 aluminum profiles treated with marine-grade anti-corrosive powder coatings to resist salt spray oxidation. Roof membranes feature silver-reflective PVDF topcoats that reject 98% of solar UV infrared heat load, drastically reducing HVAC electrical power consumption by up to 35%. Stainless steel (316 grade) tension ratchets and heavy ballast steel anchor plates safeguard the structure against tropical squalls and gale-force coastal winds.
Primary Regions: New York, London, Paris, Tokyo, Sydney urban hospitality districts.
Structural Requirement: Zero-ground-penetration anchoring, strict acoustic control, rapid assembly.
Engineering Solution: Operating in dense urban centers often prohibits ground anchoring spikes. Atrium dining tents are engineered with modular heavy-duty steel weight-plate ballast systems integrated beneath raised cassette timber flooring. Double-curtain sound dampening liners reduce urban noise pollution by 28 dB, while the modular bay layout allows assembly via small freight elevators or rooftop cranes within an 18-hour turnover window.
Primary Regions: Napa Valley, Tuscany, Western Australia, Cape Town winery estates.
Structural Requirement: Harmonious aesthetic integration, clear panoramic vistas, zero environmental impact.
Engineering Solution: Featuring high-spine transparent gables and completely clear sidewall enclosures, the atrium structure merges seamlessly into natural vineyard landscapes. Sliding glass door entries and integrated timber decking preserve the natural soil below while giving banquet guests an unhindered 360-degree view of surrounding vineyards during weddings and seasonal harvests.
How fully vertically-integrated hardware production, CNC extrusion precision, and rigorous trial assembly routines protect global B2B buyers against procurement risks.
Sichuan Tulele Technology Co., Ltd. (operating under the international brand Tourle Tent) maintains an 18,000㎡ modern manufacturing complex in Chengdu, China. Unlike conventional tent assemblers who outsource hardware components, Tourle Tent established a dedicated in-house hardware casting and machining facility in 2019. This strategic vertical integration guarantees that every aluminum beam profile, steel connection plate, tensioning ratchet, and base anchor plate is manufactured under strict ISO 9001 quality control standards.
For international exporters, rental fleet operators, and resort developers, this supply chain control translates directly into commercial advantages:
Tourle Tent’s decade-long export evolution serving over 2,000 campsites and commercial venues worldwide:
Emerging structural engineering technologies, sustainable membrane materials, and automated climate intelligence shaping the future of semi-permanent venue enclosures.
Future atrium tents are integrating automated sensor-driven HVAC and motorized louvers. Microclimate controllers sense humidity, interior CO₂ levels, and solar heat accumulation, automatically triggering automated roof vents or deploying dynamic internal shading screens without operator intervention.
Next-gen roof membranes integrate flexible, ultra-lightweight Building-Integrated Photovoltaics (BIPV). These solar-active PVC panels generate off-grid electrical energy directly from overhead sunlight, powering interior LED ambiance lighting, sound systems, and point-of-sale dining terminals independently.
To support global hospitality net-zero sustainability goals, future atrium manufacturing utilizes 100% fluoropolymer-free TPU recyclable clear membranes and recycled low-carbon aluminum billets. This reduces embedded carbon footprint per structural square meter by up to 45% over product lifecycles.
Budget planning reference for global commercial buyers, event rental firms, and resort procurement managers sourcing wholesale atrium tent systems direct from factory.
*Note: Pricing below reflects wholesale factory direct FOB rates based on standard order volumes. Final landed cost varies according to custom wall choices (Glass vs. PVC), door configurations, structural wind rating upgrades, and shipping destination.
| Atrium Tent Span & Size | Wall System Type | Est. Wholesale Price (FOB) | Recommended Commercial Use |
|---|---|---|---|
| 10m x 15m (150 m²) Capacity: 80–110 Seated Guests |
Clear PVC Soft Sidewalls | $35 – $55 / m² | Pop-up Restaurant Extensions, Boutique Winery Dinners |
| 15m x 25m (375 m²) Capacity: 200–260 Seated Guests |
Clear PVC Roof + ABS Hard Wall | $50 – $78 / m² | Hotel Outdoor Banquet Halls, Resort Buffet Pavilions |
| 20m x 30m (600 m²) Capacity: 350–450 Seated Guests |
Double Glazed Tempered Glass Walls | $85 – $135 / m² | Permanent Luxury Wedding Venues, High-End Rooftop Dining |
| 25m x 40m (1,000 m²) Capacity: 600–800 Seated Guests |
Custom Hybrid (Glass + Sandwich Insulation) | $110 – $165 / m² | Year-Round Multi-Function Hospitality Event Centers |
Atrium tent aluminum profiles are engineered with modular bay lengths (3m or 5m increments). Ordering structural spans designed for 40ft High Cube (40HC) ocean container packing maximizes freight density, reducing ocean freight shipping costs per square meter by up to 22%.
How verified structural engineering calculations and dedicated technical installation guidance guarantee hassle-free local building permit approvals globally.
Our atrium tents comply fully with EN 13782 (Temporary Structures - Tents - Safety). CE certification documentation covers wind stability analysis, structural aluminum fatigue tolerances, and material flame resistance verification required by EU municipal code officers.
For North American importers, fabric covers meet California State Fire Marshal (CSFM) and NFPA 701 flame propagation standards. Stamped structural engineering calculation packets are available to support local US city building permit submittals.
Tourle Tent provides comprehensive 3D CAD step-by-step installation manuals, video walkthroughs, and online real-time engineering support. For major commercial resort projects, certified site installation supervisors can be dispatched internationally.
In-depth responses to technical, financial, and logistical questions frequently raised by global venue owners and procurement managers.


Partner with Sichuan Tulele Technology Co., Ltd. for certified structural reliability, factory-direct wholesale pricing, and full-process trial assembly assurance for your next commercial dining project.