Engineered with high-tensile extruded 6061-T6 aluminum frames and flame-retardant PVC coated fabrics conforming to European safety regulations.







A technical evaluation of safety parameters, load-bearing capacities, and material science in modern commercial tent manufacturing.
In the global commercial architecture and luxury glamping sector, obtaining CE Certification (Conformité Européenne) is not merely a legal requirement for market entry across the European Economic Area (EEA)—it represents the gold standard for structural integrity, fire safety, and environmental resilience. For enterprise procurement directors, resort developers, and event equipment rental operators, choosing CE-compliant luxury tents and clear-span marquees minimizes operational liability and ensures long-term operational ROI.
When procuring high-capacity clear-span structures or high-end glamping lodges, structural compliance revolves around two primary European directives:
Our CE-certified aluminum event tents are mathematically calculated using Finite Element Analysis (FEA) to withstand operational wind speeds ranging from 80 km/h (0.3 kN/m²) to 120 km/h (0.75 kN/m²). Custom reinforced truss profiles (up to 350mm x 120mm structural profiles) allow clear spans exceeding 40 meters without requiring center support columns.
To provide complete transparency for municipal planning approvals and engineering audits, the table below outlines the material parameters engineered into our CE-certified luxury tent fleet:
| Component | Standard Material Specification | CE Test Standard | Operational Capability / Rating |
|---|---|---|---|
| Main Frame Profile | Hard extruded structural aluminum alloy 6061-T6 / 6082-T6 | EN 755-2, EN 1090-3 | Tensile Strength ≥ 290 MPa, Yield Strength ≥ 240 MPa |
| Roof & Wall Fabric | Double PVC-coated polyester textile (850g/m² roof, 650g/m² side) | EN 13501-1 (B-s2, d0) | 100% Waterproof, UV Resistant (UPF 50+), Flame Retardant |
| Steel Connectors | Hot-dip galvanized structural steel (Zinc thickness ≥ 60μm) | ISO 1461, DIN EN 10346 | Rust-proof protection exceeding 15+ years in coastal environments |
| Wind Load Rating | Reinforced modular gable & arch truss configurations | EN 13782 Clause 6.2 | Designed for 0.3 kN/m² to 0.75 kN/m² (80–120 km/h) |
| Temperature Resistance | Thermal insulated synthetic composite layers | DIN 53361 | Operational spectrum: -30°C to +70°C |
How macro-economic shifts, eco-tourism growth, and modular construction are re-shaping the global luxury tent and event venue market.
Global travelers are seeking experiential hospitality without sacrificing 5-star comfort. Resort operators are replacing traditional concrete builds with CE-certified prefabricated glamping tents, geodesic domes, and safari suites. These non-permanent structures allow zero-impact development in protected environmental zones, cutting planning approval timelines by up to 70%.
Supply chain disruptions have amplified the need for semi-permanent logistics hubs, port storage halls, and temporary production workshops. Clear-span A-frame and TFS curved tents equipped with sandwich panel walls and HVAC systems offer instant, scalable indoor footprint at 30% of the capital expenditure of conventional steel buildings.
B2B buyers—including wedding marquee rental fleets and municipal sports operators—prioritize modularity and interchangeability. Extruded aluminum components designed for 100+ assembly/disassembly cycles significantly reduce Total Cost of Ownership (TCO) while maximizing rental yield across multi-season deployments.
End-to-end spatial engineering tailored for commercial hospitality, industrial logistics, and high-occupancy event venues.
We provide complete architectural integration for glamping sites, including engineered wooden/steel platforms, double-membrane thermo-insulated roofs, panoramic glass curtain walls, internal bathroom partitions, and integrated HVAC ducting. Designed to withstand extreme snowfall, desert heat, and coastal humidity.
For large-scale public events, tennis clubs, football academies, and swimming pool enclosures, our High-Peak Arch and TFS Curved Tents provide unobstructed spans up to 60 meters with ridge heights up to 12 meters. Systems can be combined endlessly using modular bays to accommodate thousands of spectators.
Engineered for high-durability operational environments, our storage tents incorporate heavy-duty ABS hard walls, insulated sandwich panel facades, automated electric rolling shutter doors, and integrated guttering networks for effective stormwater redirection.
Inside Tourle Tent (Sichuan Tulele Technology Co., Ltd.) — Engineering perfection from raw aluminum billet to pre-shipment trial assembly.
Founded in 2010 in Qingbaijiang District, Chengdu, Sichuan Tulele Technology Co., Ltd. (operating globally under the Tourle Tent brand) has evolved into an industry-leading manufacturer integrating architectural design, precision engineering, component manufacturing, and global project installation.
Spanning an 18,000 square meter standardized production center, our facility operates automated CNC aluminum processing machinery, high-frequency membrane welding lines, and a dedicated hardware manufacturing plant established in 2019. By controlling 100% of steel bracket, aluminum beam, and PVC membrane fabrication in-house, we eliminate third-party supply chain bottlenecks, enforce absolute dimensional precision, and guarantee exact replacement part availability for international clients.
Unlike conventional fabricators who ship packed components directly off the line, Tourle Tent enforces a mandatory full-process trial assembly protocol. Every structural order—whether a single 40m sports hall or a 50-unit glamping resort order—is completely erected and inspected at our Chengdu facility prior to ocean packing. Frame tolerances, tensioner alignment, door fitment, and weld seams are thoroughly verified, completely preventing on-site installation delays abroad.
Adapting temporary and semi-permanent structural design to regional building codes, extreme geological conditions, and varied soil substrates.
Our engineering team calculates tailored anchoring solutions based on site soil geotechnical reports:
We assist architects, EPC contractors, and project managers by delivering comprehensive technical documentation packages including 3D BIM models, CAD foundation layout drawings, structural wind/snow load calculation sheets, and certified material fire test reports required by local building authorities.
To support overseas clients, Tourle Tent deploys bilingual structural engineers for on-site installation guidance, or provides complete step-by-step HD video installation manuals, assembly diagrams, and real-time remote engineering video support throughout the construction phase.
Strategic R&D initiatives positioning Tourle Tent at the forefront of sustainable and intelligent spatial engineering.
Developing flexible, ultra-lightweight flexible solar panel integration directly onto PVC roof membranes, enabling off-grid luxury glamping resorts to generate self-sustaining electric power for heating, cooling, and lighting without structural compromise.
Pioneering multi-layered aerogel composite linings that dramatically reduce thermal conductivity (K-value), reducing HVAC power consumption in extreme hot/cold operational environments by up to 40%.
Integrating micro-strain sensors and wind load meters within high-span marquee roof trusses. Real-time telemetry alerts venue operators to dynamic snow build-up or extreme wind force thresholds, guaranteeing maximum safety for high-occupancy events.
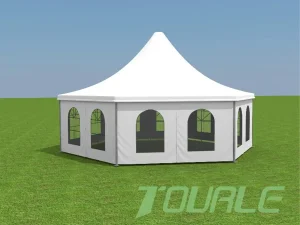
Explore custom geometric configurations, high-peak pagoda modules, transparent marquee roofs, and heavy-duty TFS curved structures.






In-depth structural, logistical, and compliance answers directly from our senior engineering team.
Request an OEM/ODM architectural consultation, structural calculation report, or custom project quotation today.


