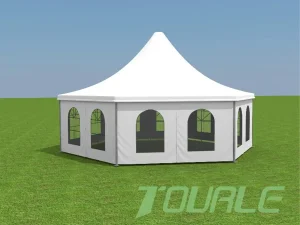
Industrial Architectural Engineering

Discount Atrium Tent Customization Company & Suppliers

Global B2B Structural Technical Whitepaper: Advanced Modular High-Spine Clear-Span Fabric Buildings, Aluminum Alloys, & Cost-Optimized Supply Chains

Engineered Modular Atrium & Event Structures

Direct-from-factory aluminum alloy marquee frame tents, high-spine clear atrium enclosures, and heavy-duty structural clear-span solutions engineered for global commercial deployment.


High-Quality Transparent top Aluminum alloy frame Wholesale Outdoor Trade Show Events Wedding Party Marquee Frame Tent Company, Suppliers
Explore Model Specs
OEM Event tent for factory or warehouse with various spans from 10m-40m wide Pricelist, Factory
Explore Model Specs
Famous high peak tent outdoor wedding party tent Canopy marquee tent Product, Company
Explore Model Specs
Famous Temporary Office A Frame Tent With Air Conditioning System Manufacturers, Exporter
Explore Model Specs
OEM Outdoor Aluminum And PVC Multi-Sides Tents Used For Event Tent Exporters, Supplier
Explore Model Specs
Custom Large span arch shape marquee party event tent for sale Products, Product
Explore Model Specs
Best Outdoor sports tent custom manufacturer-tennis court/football field/badminton court Manufacturers, Company
Explore Model Specs
Buy Standard tennis tent 40m wide TFS event sport tent Products, Exporters
Explore Model Specs

The Commercial & Industrial Evolution of Custom Atrium Tents

Understanding the global paradigm shift from standard marquee covers to high-spine, transparent atrium architectural systems.

Architectural Atrium Demands

Modern commercial developments, high-end hospitality brands, and global event firms are moving away from restrictive traditional enclosures. Atrium tents with high-spine rooflines offer unobstructed interior volume, natural light maximizing skylights, and dramatic aesthetics required for premium trade summits, luxury weddings, and executive gala functions.

Rapid Modular Scalability

Unlike permanent brick-and-mortar structures, customizable clear-span atrium tents utilize modular bay expansion (3m, 5m, or custom increments). This enables event rental companies and industrial site operators to scale ground footprint from 100m² up to over 10,000m² within days, optimizing operational agility.

Capital Expenditure Reduction

Sourcing directly from an established discount custom manufacturing partner allows enterprise buyers to capture up to 35% to 50% capital savings per square meter compared to regional Western distributors, without sacrificing engineering certification, structural aluminum grade, or flame-retardant fabric compliance.

Engineering Blueprint & Customization Capabilities

Comprehensive metallurgical, fabric structural, and wind-loading metrics for B2B procurement officers and structural engineers.

Structural Parameter Standard Commercial Grade High-Spine Atrium Custom Grade Engineering Compliance Standards
Structural Frame Profile Extruded Aluminum Alloy 6061-T6 Hard-Pressed Extruded Aluminum Alloy 6061-T6 / 6082-T6 (Anodized 15+ microns) GB/T6892-2000 / EN755-2 / ISO 9001
Roof Membrane & Sidewalls 650g/m² – 750g/m² PVC Fabric 850g/m² Double PVC-Coated Polyester / Fully Transparent Optical Grade PVC / ABS Hard Walls DIN 4102 B1, M2 (Flame Retardant), NFPA 701
Wind Loading Capacity 80 km/h – 100 km/h (0.3 – 0.5 kN/m²) 100 km/h – 120 km/h (0.5 – 0.75 kN/m²) Reinforced Steel Cable Bracing EN 13782 / AS/NZS 1170.2 Structural Wind Code
Clear Span Width Options 10m, 15m, 20m Standard Gable 10m to 50m Free Internal Span (Zero Center Poles) with High-Spine Arch Profile Custom CAD Structural Finite Element Analysis (FEA)
Temperature Resistance -20°C to +60°C -30°C to +70°C (Anti-UV, Anti-Fungal, Self-Cleaning PVDF Coating) ISO 4892-2 Weathering Standard
Eaves Connection Hardware Standard Galvanized Steel Connectors Hot-Dip Galvanized Steel Components (Zinc thickness > 60μm) Heavy-Duty Gussets DIN EN ISO 1461 Galvanization Standard

High-Spine Ergonomics & Ridge Geometry

The defining technical feature of an Atrium Tent is its elevated ridge-line to eaves ratio. By increasing the pitch angle and introducing secondary apex support beams, the structural frame creates an expansive interior atrium volume. This geometry facilitates natural thermal convection (hot air rising away from attendees) while allowing vertical installation of HVAC ducting, heavy stage lighting rigs, and suspended audio-visual arrays without compromising structural equilibrium.

Optically Clear High-Clarity PVDF Membrane

For custom atrium tents designated for luxury galas and high-profile wedding receptions, our factories utilize engineered clear PVC membranes with hydrophobic surface treatments. These membranes maintain 92%+ optical clarity while offering UV block layers that prevent fabric yellowing and surface degradation under prolonged exposure to intense sunlight. Integrated keder channels ensure 100% waterproof sealing along all rafter lines.

How Chinese Direct Suppliers Deliver Discount OEM/ODM Value

Deconstructing the supply chain economics, automated CNC manufacturing base, and full-process quality control behind OEM pricing efficiency.

In-House Hardware Fabrication

By operating proprietary hardware workshops equipped with multi-axis automated CNC profile centers, frame component production—from aluminum extrusions to base plates and structural connectors—is kept strictly under one roof. Eliminating third-party component markup guarantees consistent tolerances (<0.5mm deviation) and drops unit cost.

Rigorous Trial Assembly Protocols

Before any container dispatch, every custom atrium tent configuration undergoes mandatory 100% factory trial assembly. Structural fitment, fabric membrane tensioning, door system alignments, and anchor locking mechanisms are visually and mechanically certified, preventing costly delays during overseas installation.

Direct Shipping Logistics

Direct supply partnerships streamlined through China’s advanced maritime shipping infrastructure enable turnkey FOB, CIF, or DDP delivery schedules. Steel crates and custom modular rack packaging protect aluminum extrusions from scratching while maximizing 40ft High Cube container loading efficiency.

18,000+
Square Meter Factory
15+
Years Manufacturing Experience
120 km/h
Certified Wind Load Capability
2,000+
Global Project Deployments

Localized Applications & Industry Solutions

Tailored structural designs meeting specific environmental, aesthetic, and architectural requirements across key industries.

Luxury Weddings & Galas

High-spine transparent atrium structures present an unforgettable open-sky atmosphere while protecting guests from wind and rain. Seamless glass wall integrations, wood-grain aluminum frame coatings, and climate control HVAC systems convert temporary open space into 5-star outdoor ballroom environments.

Trade Shows & Product Launches

Automotive brands and industrial expos require immense clear-span headroom and massive floor weight allowances. Atrium tents deliver expansive high-clearance entrances and clear-span interiors that easily accommodate heavy machinery, vehicle stages, elevated catwalks, and grandstand seating.

Temporary Warehousing & Logistics

When supply chains experience sudden spikes, standard warehouse construction takes months. Modular A-frame and atrium-profile temporary halls can be erected within 48 to 72 hours on asphalt, concrete, or compacted soil, offering insulated hard sidewalls, automated roll-up doors, and weather-proof storage.

B2B Procurement Protocol for Atrium Tents

A step-by-step technical purchasing roadmap for corporate procurement directors, venue operators, and event rental fleet managers.

Phase 1: Structural Load & Site Analysis

Before requesting quotes, establish exact environmental criteria: maximum anticipated wind gusts (e.g., 100km/h vs 120km/h), ground surface type (concrete slab requires expander bolts; turf requires steel anchors), and maximum hanging loads for audio-visual equipment. Specifying these parameters early ensures correct aluminum beam section sizing (e.g., 122x68x3mm vs 252x122x5mm main profiles).

Phase 2: Customization & Accessories RFP

Specify cover aesthetics and wall systems: block-out opaque roof fabric (protects against heat build-up) vs optically clear PVDF roof panels (ideal for night events). Select sidewall modules—combining clear PVC curtains for flexibility, rigid ABS solid walls for security, or double-glazed glass panels for executive aesthetic requirements.

Phase 3: Supplier Vetting & Certification Check

Verify that your manufacturing supplier provides third-party engineering calculations, raw aluminum material mill test reports (MTR), and flame-retardant fabric test certificates matching destination country standards (e.g., DIN 4102 B1 in Europe, NFPA 701 in North America). Demand video documentation of factory trial assembly.

Phase 4: Logistics & Spare Parts Buffer

Ensure your supplier packages structural members in custom transport racks to prevent freight damage. Request a 3% to 5% spare hardware kit (including excess tension rats, fabric keder inserts, connection pins, and base plate bolts) to ensure seamless long-term maintenance and field repair.

Custom Atrium, TFS, Arch & Multi-Side Marquee Series

Browse our extended line of specialized event structures, high-peak ceremony tents, and heavy-duty sport/exhibition clear-span tent systems.


Cheap PVC Cover And Aluminum Alloy Frame Multi Side Tent For Wedding、Reception、Restaurant etc Company, Factory
Explore Model Specs
Famous Unique Shaped High Spine Fully Transparent Activity Tent, Wedding tent, Ceremony tent,Atrium tent Service, Product
Explore Model Specs
Famous Large Outdoor Party Frame Tent Timbertrac Tent Marquee Wedding Party Tent Wood Grain Frame Capacity Party Tents for Events Exporter, Quotes
Explore Model Specs
Famous Outdoor pagoda tent conference exhibition tent wedding tent Products, Suppliers
Explore Model Specs
Custom Trade Show Tent 200 People Aluminum Frame Transparent Wedding Marquee Tent for Outdoor Event Factory, Supplier
Explore Model Specs
OEM Aluminum Frame TFS Tent Peach Shape Marquee Curve Tent For Wedding Restaurant Church Exhibition Sports And Event Service, Exporters
Explore Model Specs
Custom Transparent PVC Roof Aluminum Frame Luxury Outdoor Wedding Event Party Marquee Tents Products, Quotes
Explore Model Specs
Famous Large Size High Spine Transparent Ceremony Event Tent Manufacturer, Manufacturers
Explore Model Specs

Frequently Asked Engineering & Purchasing Questions

Direct answers to crucial commercial, structural, and procurement inquiries from global project stakeholders.

What defines a "Discount Atrium Tent Customization Company" in terms of quality vs price ratio?
A discount factory pricing structure does not imply lower structural standards. As a direct-from-source Chinese manufacturer with an 18,000㎡ industrial footprint and in-house hardware tooling, cost reductions stem from supply chain integration, automated CNC aluminum milling, and direct-to-enterprise logistics. This eliminates 35% to 50% distributor markups while maintaining 6061-T6 aluminum structural framing and DIN 4102 B1 fire-retardant fabric compliance.
How does an Atrium Tent differ structurally from a standard A-Frame Tent?
An Atrium Tent features an elevated ridge profile, high-spine geometry, and increased pitch angles compared to standard gable A-Frame tents. This engineered height increases internal cubic volume, enables natural stack-effect ventilation, and allows grand multi-level interior styling, high-output lighting rigs, and full transparent PVDF roof glazing for panoramic daylighting.
What custom dimensions and clear-span widths can your factory engineer?
We offer clear-span widths ranging from 10m up to 50m (unobstructed interior space with zero interior support columns). The length can be infinitely expanded in modular bay increments of 3m or 5m. Eaves heights can be customized from standard 3m/4m up to 6m+ depending on structural wind load engineering requirements.
What certifications and fire safety standards do your tent membranes fulfill?
All PVC-coated polyester covers and transparent membranes meet international flame retardancy standards, including European DIN 4102 B1/M2 and North American NFPA 701. Furthermore, structural frames undergo CAD Finite Element Analysis (FEA) to ensure wind resistance up to 100km/h - 120km/h (0.5 to 0.75 kN/m²).
What anchoring methods are provided for different ground surface types?
We provide three main engineering anchorage systems: 1) Heavy-duty steel ground stakes for grass, dirt, or turf; 2) Expandable steel anchor bolts for permanent concrete pads; and 3) Modular steel weight plate ballast boxes for sites where ground penetration is strictly prohibited.
How does your factory ensure seamless assembly for international buyers?
Every custom structure undergoes 100% full-process trial assembly at our Chengdu production facility prior to export packing. Components are color-coded, labeled, and photographed. We supply comprehensive installation manuals, CAD foundation drawings, 3D assembly video tutorials, and optional remote engineer guidance.
What is the typical production and shipping lead time for a custom OEM order?
Standard manufacturing turnaround for custom aluminum frame structures is approximately 15 to 20 days upon engineering design sign-off. Maritime container transit typically requires 18 to 35 days depending on destination port (e.g., West Coast USA, European base ports, Australia).
Can we brand or print logos directly onto the atrium fabric covers?
Yes. We offer high-resolution UV digital printing and screen printing for commercial branding, corporate sponsor logos, graphic gable walls, and custom solid colors on all 850g/m² PVC roof membranes and sidewall curtains.
Engineering Solutions Partner

Request Your Custom Atrium Tent Engineering Proposal

Connect with our structural engineering team today to receive detailed CAD elevation drawings, wind loading calculations, and direct-from-factory wholesale pricelists.

Request Full Catalog & CAD Specs Contact Engineering Sales