Direct factory-manufactured structural tent solutions designed for outdoor events, corporate hospitality, temporary offices, and high-capacity exhibitions.






The global transition toward flexible, modular, and rapidly deployable architecture is reshaping commercial real estate, industrial warehousing, and international event operations.
The global clear-span event tent and temporary structure market is projected to expand at a CAGR of 6.8% through 2032. Growth is fueled by skyrocketing costs of permanent steel construction, demand for rapid logistics hubs, and high-end outdoor hospitality experiences.
Strict municipal building codes and severe weather anomalies require tents engineered to withstand hurricane-force winds (up to 120 km/h) and heavy snow loads. Compliance with structural engineering standards like IBC 2024 and Eurocode 9 is now non-negotiable for enterprise buyers.
Enterprise buyers and rental fleet operators are increasingly bypassing intermediary brokers to source directly from OEM manufacturers. Direct procurement reduces capital expenditure by 30%–45% while unlocking structural customizability and dedicated engineering oversight.
Understanding the balance between upfront structural costs, raw material grades, membrane longevity, and total cost of ownership (TCO) for commercial tent procurement.
When enterprise procurement managers search for a discount event tent pricelist, understanding the underlying metallurgy, chemical coatings, and structural engineering parameters is critical to avoiding structural failure and premature material degradation. "Discount" in direct factory OEM manufacturing does not imply compromised structural safety; rather, it reflects the elimination of middleman distribution markups and optimized manufacturing efficiencies in automated CNC profile machining.
| Structural Component | Standard Market Specification | Tourle Tent OEM Industrial Standard | Cost Impact & Longevity Benefit |
|---|---|---|---|
| Main Frame Profile | Recycled aluminum or 6063-T5 alloy profile | 6061-T6 / 6082-T6 Hard Extruded Aluminum Alloy | Increases structural tensile strength above 290 MPa; extends frame lifespan to 20+ years. |
| Frame Surface Finish | Mill finish or thin anodization (< 10μm) | Anodized Finish (> 15μm) / Electrostatic Powder Coating | Eliminates oxidation in high-salinity coastal environments; maintains premium metallic aesthetics. |
| Roof & Wall Fabrics | Single-coated PVC 650g/m² (Non-opaque) | 850g/m² Double PVC-Coated Polyester (100% Block-out) | Provides 100% UV opacity, thermal insulation, and tear resistance up to 3000 N/5cm. |
| Fire Retardancy | Basic commercial flammability class | DIN 4102 B1, M2, NFPA 701, CFM Certified | Self-extinguishing fabric chemistry required for municipal event permitting worldwide. |
| Steel Connectors | Standard painted Q235 carbon steel | Hot-Dip Galvanized Steel (Zinc Thickness > 60μm) | Prevents rust formation at structural joints under severe weather exposure. |
Total Cost of Ownership (TCO) = Direct Factory FOB Unit Cost + Freight Logistics + Installation Labor - (Fleet Re-usability Lifecycle × Yield per Rental Event). By engineering modular bay extensions (e.g., 3m or 5m bay increments), rental fleets achieve up to 300% higher ROI by reconfiguring a single frame system into multiple layout sizes for different clients.
Exploring structural variants engineered for specific commercial, industrial, municipal, and luxury hospitality applications.
Span Range: 3m to 60m unlimited length.
Primary Applications: Trade shows, industrial warehousing, temporary corporate offices, large banquet functions.
Engineering Matrix: Featuring zero internal support columns, A-Frame tents provide 100% usable interior floor space. Designed with modular Keder roof slot systems for rapid canvas tensioning and weather-tight sealing.
Span Range: 10m to 50m clear-span.
Primary Applications: Sports complexes (tennis courts, football arenas), aviation hangars, high-capacity concert venues.
Engineering Matrix: The aerodynamic curved roof design significantly reduces wind drag coefficient while facilitating rapid shedding of rain and heavy snow loads. Highly stable profile suitable for extreme climate zones.
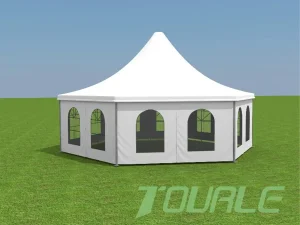
Span Range: Hexagonal, Octagonal, Decagonal configurations (15m to 40m diameters).
Primary Applications: High-end VIP lounge pavilions, luxury resort dining centers, brand activation domes.
Engineering Matrix: Multi-sided geometric footprints deliver striking architectural focal points while maintaining modular component interchangeability with standard A-Frame beam profiles.
Size Range: 3x3m, 4x4m, 5x5m, 6x6m, 10x10m modular units.
Primary Applications: Event entrance portals, security checkpoints, vendor bazaars, garden receptions.
Engineering Matrix: Elegant high-peak tensioned roofs with simplified base plates that can be connected together via rain gutters to form expansive multi-peak covered promenades.
Deploying structural tents globally requires strict compliance with international structural codes, fire safety mandates, and soil-specific anchoring techniques.
Our clear-span engineering calculations comply with European structural design codes (EN 13782, Eurocode 9), the International Building Code (IBC 2024), and US structural load requirements. Full structural calculation books are supplied for local permit applications.
All PVC membranes undergo rigorous laboratory testing to ensure compliance with flame retardancy standards including DIN 4102 B1 (Germany), NFPA 701 (USA), M2 (France), and California State Fire Marshal (CSFM). Membrane materials are anti-fungal, waterproof, and UV-stabilized.
Whether deploying on asphalt, soil, grass, or concrete, appropriate fixings are required:
• Steel Earth Pegs: For soil/lawn (1000mm length).
• Expansion Bolts: For structural concrete pads.
• Heavy Weight Plates: For surfaces where drilling is prohibited.
Real-world structural tent deployments across diverse industries, geographic zones, and severe environmental conditions.
Commercial enterprises in Germany, the UK, and North America utilize single-span 30m x 100m A-Frame and Sandwich Panel Wall tents as rapid industrial warehouses. Featuring insulated hard sidewalls, automatic roll-up loading doors, and HVAC integration, these units bypass lengthy permanent building permit cycles while providing secure weather-proof inventory storage.
Eco-resorts and luxury outdoor hospitality operators in Mexico, Thailand, and coastal locations deploy high-peak Pagoda, Safari, and Transparent Arch tents. Engineered with heavy-duty UV-resistant PVC and anti-corrosive anodized aluminum frames, these structures maintain structural integrity against tropical humidity, monsoon rainstorms, and intense direct sunlight.
Municipalities and private sports clubs utilize TFS Curved structural tents to cover football fields, tennis courts, and basketball arenas. The high-arch interior clearance permits professional lighting rigs, scoring displays, and ventilation systems, establishing year-round operational capabilities regardless of ambient summer weather.
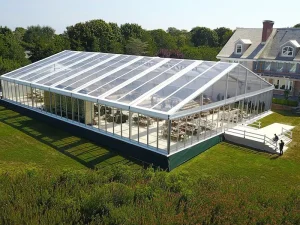
High-profile summits require rapidly constructed temporary convention centers. Utilizing clear-span structures equipped with double-wing glass doors, glass sidewalls, cassette wooden flooring systems, and integrated HVAC ducting, event planners deliver luxury hotel-grade atmospheres directly on site.
A vertically integrated manufacturing facility combining structural engineering expertise, CNC precision hardware fabrication, and rigid quality assurance.
Founded in 2010 in Chengdu, Sichuan, China, Sichuan Tulele Technology Co., Ltd. (Tourle Tent) operates an 18,000m² modern manufacturing base. Unlike assembly-only suppliers, Tourle Tent established its own dedicated hardware manufacturing plant in 2019 to manufacture all frame extrusions, connecting joints, steel base plates, and structural brackets completely in-house.
By producing structural hardware independently, Tourle Tent ensures exact dimensional tolerances across all 6061-T6 aluminum profiles and hot-dip galvanized steel connectors, guaranteeing seamless assembly during field deployment.
Prior to international packing and export, every customized tent order undergoes a full trial assembly at our factory staging facility. Frame tolerances, PVC canvas tensioning, and connector alignments are verified to eliminate field fitting errors.
From initial 3D structural rendering and structural calculation documentation to global export packaging and installation guidance, Tourle Tent serves rental companies, event organizers, and industrial clients worldwide.
Pioneering next-generation material science, sustainable structural engineering, and smart environmental control in temporary clear-span architecture.
Development of ultra-lightweight, flexible solar photovoltaic membranes integrated directly into PVC roof covers. This enables temporary event spaces and remote industrial warehouses to generate self-sustaining off-grid electricity.
Integrating wireless IoT sensors within main beam profiles to monitor real-time frame stress, wind pressure loads, interior temperature gradients, and canvas tension, alerting facility managers via cloud software dashboards.
R&D into hybrid carbon-fiber aluminum profiles to reduce structural transport weight by 25% while increasing structural stiffness for mega-span applications exceeding 70 meters without interior supports.
Essential technical, operational, and purchasing insights for commercial buyers, civil engineers, and rental fleet procurement officers.
Explore our specialized structural marquee variants engineered for sports fields, industrial workshops, luxury reception halls, and high-peak exhibition layouts.








