Explore engineered modular clear-span tent structures manufactured for commercial deployment, luxury hospitality, industrial warehousing, and global events.


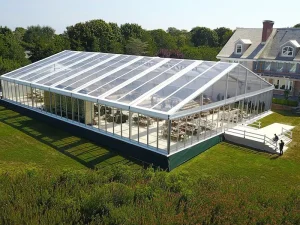



The global architectural marquee and modular clear-span structure industry is undergoing a structural transition. Driven by the expansion of experiential luxury hospitality, semi-permanent commercial venues, and rapid-deploy industrial infrastructure, tent atrium designs have evolved from simple canopy enclosures into sophisticated, high-performance building systems.
Modern tent atrium architecture prioritizes internal volume, natural vertical convection, and unobstructed line-of-sight. High-spine atrium tents allow dramatic central height elevation, enabling indoor botanical landscapes, multi-tier mezzanine seating, and dynamic light installations.
By leveraging advanced double-layer PVC, PVDF, and solid polycarbonate or tempered glass wall systems, atrium manufacturers achieve up to 88% light transmission without compromising thermal resistance or structural UV stabilization.
Utilizing extruded 6061-T6 aluminum alloy profiles with customized hot-dip galvanized steel connectors, clear-span atrium structures offer modular bay expansion (3m to 5m increments) without requiring permanent concrete foundation pours.
An atrium tent is not merely a oversized canopy; it is a rigid, pin-jointed space frame engineered to handle multi-directional environmental loads while maintaining high optical clarity and internal climate equilibrium.
When assessing top-tier tent atrium companies, mechanical design specifications form the primary baseline for evaluation. Professional manufacturers like Sichuan Tulele Technology Co., Ltd. (Tourle Tent) integrate automated CNC aluminum extrusion cutting, high-frequency fabric welding, and rigorous trial assembly procedures into their manufacturing workflow.
The primary skeleton of an enterprise tent atrium utilizes high-strength anodized aluminum extrusions (typically 6061-T6 or 6082-T6 alloy). Structural profiles vary based on span distance—ranging from 122x68x3mm profiles for modest 10m clear-spans to heavy-duty 300x125x5/8mm profiles for massive 40m+ clear-span TFS arch or polygon atrium structures. Connection nodes utilize hot-dip galvanized steel components with a zinc coating thickness exceeding 60μm to prevent atmospheric corrosion over long-term field deployments.
Atrium roof and wall membranes must balance light transmission with thermal gain control and mechanical durability. Industry-standard premium membranes consist of synthetic polyester woven cores coated on both sides with Polyvinyl Chloride (PVC) and finished with a Polyvinylidene Fluoride (PVDF) topcoat. Key physical metrics include:
Fully transparent PVC or glass atrium roofs suffer from thermal radiation trapping and condensation buildup in humid regions. Advanced atrium companies mitigate this by engineered roof ventilation caps, high-volume HVAC duct integration, and optional inflatable thermo-roof double-layer membranes filled with low-pressure ambient air gaps.
Navigating manufacturer price quotes requires evaluating total cost of ownership (TCO)—including structural engineering customization, transport packaging, surface anchoring options, and long-term maintenance cycles.
| Atrium Tent Type | Typical Span & Height | Structural Frame Spec | Estimated FOB Price Range | Primary Commercial Use |
|---|---|---|---|---|
| Standard Clear-Span A-Frame Atrium | 10m - 30m Span / 4m-6m Eave | Aluminum 6061-T6 (122x68mm to 250x110mm) | $35 – $65 / sqm | Commercial exhibitions, wedding banquets, corporate pop-ups |
| High-Spine / High-Peak Atrium | 15m - 25m Peak Height | Reinforced Peak Cables + High Main Profile | $50 – $90 / sqm | Luxury galas, VIP hospitality pavilions, luxury resorts |
| Transparent Curved TFS Atrium | 15m - 40m Clear Span Arch | Curved Extruded Profiles (300x125mm) | $70 – $130 / sqm | Sports centers, indoor tennis courts, concert halls |
| Double Decker / Two-Floor Atrium | 15m - 30m Span / 2-Level Deck | Heavy Steel Beams + Aluminum Structural Frame | $120 – $220 / sqm | VIP Formula stadium lounges, high-end motor expos |
| Hard Wall Glass Atrium Modular | Custom Modular Bays (3m/5m) | Aluminum Frame + Glass Wall / ABS Panels | $80 – $150 / sqm | Semi-permanent restaurants, church halls, retail stores |
When evaluating quotes from leading suppliers across China, Europe, and the US, simple square-meter pricing can be misleading. Buyers must request line-item breakdowns for:
Deploying modular tent atrium structures requires meticulous adaptation to local geography, climate extremes, regional aesthetic requirements, and civil zoning protocols.
Demand focuses heavily on large wedding venues, high-peak party canopies, and industrial warehouse tents. Key requirements include compliance with International Building Code (IBC) live snow loads and NFPA 701 fire safety specs.
Atrium tent projects in hot, arid environments demand heavy thermal insulation, double-membrane thermo roofs, high-tonnage HVAC duct connectors, and extreme UV-resistant PVDF topcoats capable of enduring intense solar radiation.
Strict adherence to Eurocode 1 (actions on structures) and EN 13782 (temporary structures) is mandatory. Preferred designs feature slick aesthetic profiles, glass sidewalls, and eco-friendly recyclable materials for urban events and eco-glamping.
Structural failure is not an option in public event management. Reputable tent manufacturers maintain international compliance standards to facilitate local authority approval and permit issuance.
Before issuing a purchase order, procurement teams must verify that the factory's structural calculation reports match local code mandates. Key certifications and engineering benchmarks include:
Operating from an 18,000m² factory with an in-house hardware workshop in Chengdu, Sichuan, Tourle Tent conducts trial assemblies for custom order structures prior to shipment—ensuring that structural purlins, eaves, cables, and membrane tracks align seamlessly in the field.
The future of temporary and semi-permanent structural design lies in smart material integration, energy autonomy, and advanced parametric digital design tools.
Next-generation tent atriums are embedding flexible thin-film Building Integrated Photovoltaics (BIPV) directly onto outer PVC roof curves, generating off-grid renewable energy for local lighting and HVAC systems.
IoT stress sensors and automated tension monitors placed inside structural beams provide real-time structural health monitoring, automatically adjusting cable tension and alerting venue managers to excessive wind gusts or snow buildup.
Advanced titanium dioxide (TiO2) photocatalytic coatings break down organic dirt when exposed to natural sunlight, keeping clear atrium roofs pristine with minimal manual maintenance and water washing.
Expert answers to common engineering, commercial, and logistical queries from enterprise buyers worldwide.
Browse our extended line of high-spine atrium tents, TFS curve structures, multi-level marquees, and industrial pop-up solutions.







Consult directly with Tourle Tent's structural design engineers to receive full CAD layouts, wind calculation proofs, material swatches, and a competitive factory quotation.
Request Engineering Catalog & Quotes


