Explore our certified modular event marquees, clear-span pavilions, and high-performance geodesic dome configurations engineered for immediate commercial deployment.


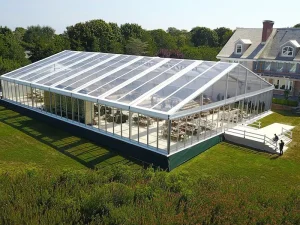





In the rapidly evolving landscape of commercial glamping, experiential hospitality, and eco-resort development, the 8-meter geodesic dome tent has emerged as the global industry benchmark for luxury accommodation and versatile spatial architecture. Offering an optimized footprint of 50.24 square meters (540 sq. ft.) and a central apex height ranging from 4.0m to 4.8m depending on structural frequency ($3V$ or $4V$), the 8m dome strikes the absolute mathematical sweet spot between structural payload capacity, usable floor volume, HVAC energy performance, and interior space planning flexibility.
Unlike conventional rectangular tents or timber-framed structures, geodesic domes rely on Buckminster Fuller's architectural principles of synclastic vector equilibrium. By triangulating structural members, external loads—such as extreme mountain winds up to 120 km/h or heavy snow accumulations—are uniformly distributed across the entire frame. This self-supporting spherical grid requires zero interior columns, granting architects 100% unimpeded interior design freedom to integrate en-suite bathrooms, full-sized king beds, living room suites, and elevated loft mezzanines.
Provides the exact spatial dimensions required for a 5-star hotel suite layout, incorporating master bedroom, full bath, and lounge.
Low wind-drag coefficient ($C_d \approx 0.3$). Spherical curvature allows gale-force winds to pass smoothly over the shell.
The lowest exterior surface-area-to-volume ratio reduces conductive heat loss by up to 30% compared to traditional box structures.
When selecting dome dimensions, the 6m dome (~28m²) often restricts guest circulation when adding enclosed wet bathrooms, while 10m domes (~78.5m²) vastly increase HVAC heating/cooling costs. The 8m geodesic dome provides the perfect operational balance for maximizing Average Daily Rates (ADR) while maintaining lean capital expenditure (CAPEX).
Our 8-meter geodesic domes are engineered to strict international building codes. Below is the comprehensive technical matrix outlining frame alloys, cladding membrane physics, and insulation performance options.
| Structural Parameter | Standard Galvanized Steel Frame | Architectural Aluminium Alloy (6061-T6) | Polycarbonate (PC) / Glass Dome |
|---|---|---|---|
| Diameter & Floor Area | 8.0 Meters / 50.24 m² (540 sq. ft.) | 8.0 Meters / 50.24 m² (540 sq. ft.) | 8.0 Meters / 50.24 m² (540 sq. ft.) |
| Center Apex Height | 4.0m to 4.8m (Customizable) | 4.0m to 4.8m (Customizable) | 4.0m to 4.5m Spherical Shell |
| Frequency Geometry | $3V$ (120 Triangles) or $4V$ (160 Triangles) | $3V$ / $4V$ High-Precision CNC Hubs | Aluminium Alloy Structural Ribs |
| Main Frame Specification | Q235 Hot-Dip Galvanized Steel ($\phi32 \times 2.0\text{mm}$) | Aircraft-Grade 6061-T6 Aluminum ($\phi38 \times 2.5\text{mm}$) | Heavy-Duty Aluminum Profiles + UV Glass |
| Exterior Shell Cladding | 850g/m² Heavy-Duty PVDF/PVC Membrane | 850g/m² Double PVDF Coated Synthetic Fabric | Solid PC Sheets (5mm) or Double Tempered Glass |
| Fire Retardancy Code | DIN 4102 B1/B2, NFPA 701, EN 13501-1 | DIN 4102 B1/B2, NFPA 701, EN 13501-1 | Flame Retardant UL94-V0 (PC Panel) |
| Wind Load Rating | 100 km/h to 120 km/h (0.5 kN/m²) | 120 km/h to 140 km/h (0.75 kN/m²) | Up to 140 km/h Continuous Loads |
| Snow Load Capacity | 0.35 kN/m² to 0.5 kN/m² | 0.5 kN/m² to 0.75 kN/m² | 0.75 kN/m² Heavy Snow Specification |
| Thermal Insulation | Multi-layer Aluminum Foil + Synthetic Cotton | Double-sided Thermal Bubble + Rockwool Liner | Low-E Coating / Vacuum Glass Option |
| Expected Service Life | Frame: 15+ Yrs | Membrane: 8-10 Yrs | Frame: 25+ Yrs | Membrane: 10-12 Yrs | Frame: 30+ Yrs | Shell: 15-20 Yrs |
The outer cover of our standard 8m dome uses industrial-grade 850g/m² PVC polyester fabric treated with a dual-side Polyvinylidene Fluoride (PVDF) finish. This self-cleaning nanostructure prevents airborne dust accumulation, offers 100% UV blockout (UPF 50+), resists fungal growth in tropical humidity, and ensures long-term color fastness against severe solar degradation.
For extreme climates (-30°C to +50°C), simple canvas or single PVC skins are inadequate. Tourle Tent integrates a proprietary multi-layer insulation sandwich: an inner decorative canvas liner, a 12mm high-density aluminum foil bubble core, and synthetic fleece. This engineered layer achieves a thermal transmittance (U-value) low enough to cut split-unit HVAC electricity consumption by up to 42%.
The 50m² volumetric space of an 8m geodesic dome provides structural versatility across diverse environmental and commercial domains worldwide.
The primary commercial use case. Fits a king-size bed, freestanding soaking tub, enclosed partition wall for toilet/shower, vanity sink, lounge chairs, and a fireplace. Perfect for high-tier eco-resorts seeking premium daily rates.
Engineered for sub-zero ski resorts and alpine camps. Equipped with heavy snow-load steel reinforcement ($4V$ frequency), stove chimney flanges, and insulated floor anchoring, withstanding harsh snow drifts and alpine blizzards.
Configured with blackout internal linings or semi-opaque projection fabrics, 8m domes serve as immersive digital planetariums, VR media domes, and interactive museum exhibits at trade fairs and science centers.
Eye-catching spherical geometry creates high foot-traffic engagement for luxury automotive releases, fashion pop-up boutiques, and beverage sampling lounges in urban plazas or festival venues.
Natural acoustics and unobstructed dome interiors foster serene environments for group yoga, sound bath therapy, wellness retreat studios, and VIP massage parlors within boutique wellness resorts.
Rapidly deployable in remote desert, jungle, or volcanic terrain. Serves as weather-tight field laboratories, communications hubs, and staff housing requiring zero wet-construction masonry foundations.
Factory-direct pricing varies according to frame material, shell material, insulation package, and customized architectural door/window modules. Below is our baseline commercial price schedule (EXW/FOB Chengdu Port).
| Dome Configuration Tier | Key Specifications | Estimated Unit Price (USD) | Target ROI / Payback Period |
|---|---|---|---|
| Basic Event Shell | Galvanized Steel Frame ($\phi32\text{mm}$), 850g PVC Cover, Zip Door, Round PVC Window. | $2,800 – $3,600 | 1 to 2 Events / Rentals |
| Standard Glamping Edition | Galvanized Steel Frame, Dual Insulation, Glass Door Frame, Bay Panoramic Window, Solar Fan. | $4,200 – $5,800 | 2 to 3 Months (at $150/night ADR) |
| Extreme Climate / Alpine Suite | Heavy-Duty Steel ($4V$), Thick Rockwool Insulation, Chimney Hole, Double-Glazed Glass Door. | $6,200 – $7,900 | 3 to 4 Months (at $220/night ADR) |
| Ultra-Luxury Glass/PC Dome | Structural Aluminum Alloy Ribs, High-Impact PC Panels or Double Tempered Glass, Electronic Lock Door. | $11,500 – $16,000 | 5 to 7 Months (at $350/night ADR) |
By deploying an 8m Geodesic Dome Suite (Standard Glamping Tier fully outfitted with interior furnishings for ~$12,000 total investment) at a moderate 55% annual occupancy rate and an Average Daily Rate (ADR) of $180:
As the flagship brand of Sichuan Tulele Technology Co., Ltd. (Tourle Tent), our 18,000 m² manufacturing complex in Chengdu, Sichuan, represents over 15 years of technical leadership in structural tent engineering.
Established in 2019, our dedicated hardware factory manufactures every steel connector, hub plate, tensioning bolt, and frame member in-house. This ensures 100% component compatibility and eliminates middleman markups.
Zero on-site surprises. 100% of custom orders undergo full pre-shipment trial assembly inside our facility. Frame alignment, membrane tensioning, and zip seal integrity are thoroughly inspected prior to export packing.
Leveraging the China-Europe Railway Express and direct sea-freight access from Chengdu, we offer streamlined global shipping logistics with predictable sea-freight transit times and duty assistance.
The next generation of 8-meter geodesic domes integrates intelligent IoT infrastructure, sustainable energy harvesting, and nanomaterial science to create self-sustaining micro-environments.
Future Tourle Dome units feature built-in smart microclimate sensors. Automatic solar vents adjust air exchange rates based on internal $CO_2$ and humidity levels, while electrochromic dynamic glass or motor-driven sky curtains regulate sunlight penetration via smartphone apps.
Integrating ultra-lightweight, flexible Building-Integrated Photovoltaics (BIPV) directly onto the exterior triangular panels. An 8m dome roof offers sufficient solar absorption area to generate 3.5 kW to 5.0 kW of clean energy—powering air conditioning and interior lighting off-grid.
Transitioning toward high-strength carbon hybrid steel alloys reduces frame weight by 25% while increasing tensile payload capacity. This advancement allows structural engineers to reduce strut profiles while maintaining full structural safety certificates in severe earthquake or typhoon zones.
Incorporating self-healing polyurethane nanocoatings into membrane covers automatically seals minor surface punctures caused by falling tree branches or gravel impacts when exposed to ambient solar thermal heat.
Navigating municipal zoning laws and structural safety approvals is essential for resort developers. Tourle Tent provides comprehensive engineering calculation packets to assist your architectural team with local building permit approvals.
We provide 3D CAD models, finite element analysis (FEA) reports, and structural loading certificates (wind rating 120 km/h, snow loading up to 0.5 kN/m²) necessary for submitting building permit applications.
All membrane covers comply with international flame-retardant standards: German DIN 4102 B1, US NFPA 701, and European EN 13501-1 (B-s1, d0), preventing flame spread and smoke toxicity.
Supports multiple ground surfaces: expansion bolts for concrete slabs, heavy ground steel screws for soil/grass decks, and chemical anchors for elevated timber platforms.
Direct technical answers to common questions asked by resort owners, purchasing managers, and structural engineers.
Explore our expanded catalog of commercial pagoda tents, industrial curved TFS marquees, double-decker pavilions, and transparent wedding structures.








Partner with Sichuan Tulele Technology Co., Ltd. for direct factory pricing, structural CAD drawings, and international logistics support. Our engineering team responds within 24 hours.
