Explore high-capacity clear-span structures, heavy-duty event marquees, high-spine wedding tents, and architectural arch solutions direct from the manufacturer.
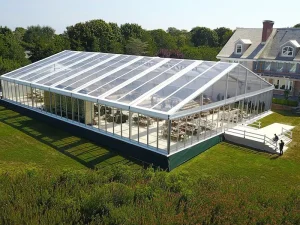







A strategic analysis of global commercial venue engineering, clear-span structural adoption, and luxury hospitality infrastructure.
Modern commercial tent engineering has moved past temporary canvas shelters. Premium modular structures now utilize 6061-T6 hard-pressed extruded aluminum alloys treated with anodic oxidation (12-15μm film thickness). This delivers structural integrity comparable to permanent brick-and-mortar facilities while maintaining modular flexibility, rapid deployment capabilities, and corrosion resistance exceeding 20 years.
High-end hospitality and event venues demand strict climate control and aesthetic permanence. Modern roof membranes feature double PVC-coated synthetic textiles integrated with PVDF (Polyvinylidene Fluoride) surface lacquering. These membranes provide DIN 4102 B1 / M2 fire retardancy, 100% waterproof sealing, anti-fungal treatment, and high thermal insulation coefficients required for harsh weather environments.
Global demand for semi-permanent architectural structures across luxury glamping, aviation logistics, sports facilities, and international banquets is expanding at an estimated CAGR of 6.8%. Decision-makers prioritize lower upfront capital expenditure, zero foundation masonry permits, and rapid turn-key assembly cycles to capitalize on land development opportunities faster.
Backed by over 15 years of technical refinement, an 18,000㎡ integrated production base, and rigorous full-process trial assembly quality controls.
A clear technical framework aligning buyer requirements with structural options, structural loads, and compliance requirements.
| Buyer Category | Primary Application | Structural Specification | Core Compliance Need | Optimal Solution |
|---|---|---|---|---|
| Luxury Resort Developers | Year-round glamping accommodation, safari lodges, eco-villas | High-peak tensioned membranes, wooden finish frames, insulated sandwich walls | UV protection, thermal insulation, anti-fungal, eco-footprint | Geodesic Domes & Safari Hotel Tents |
| Commercial Event Agencies | International banquets, luxury weddings, high-profile trade expos | Clear-span A-frame (6m–50m span width), high-spine transparent PVC covers | Rapid modular expansion, zero interior obstruction, EN 13782 standard | High-Spine Transparent & Arch Event Marquees |
| Aviation & Logistics Enterprises | Aircraft maintenance hangars, temporary bulk warehousing, logistics hubs | High arch roof structures, TFS curved profiles, insulated sandwich sidewalls | Heavy wind resistance (>110 km/h), large clearance height, sliding hangar doors | TFS & High-Arch Aviation Hangar Tents |
| Sports Infrastructure Operators | Tennis stadium covers, indoor padel courts, temporary football arenas | Polygon roof profiles, translucent roof membranes for anti-glare natural light | Wide clear-span spacing, high roof clearance, ventilation integration | Polygon Roof Sports Tent Systems |
Engineered modular systems configured to perform in varying site, climatic, and structural conditions.
Designed for luxury outdoor hospitality properties. Integrates heavy-duty extruded aluminum framing with interior soft furnishings, glass wall systems, solid lockable doors, and climate insulation. Designed to withstand coastal humidity, desert heat, and high-altitude winds while retaining high-end visual appeal.
Unrestricted interior layout configurations ranging from 10m to 50m clear-span width without central load-bearing columns. Ideal for seating thousands of guests, installing complex stage lighting rigs, audio equipment, and full HVAC air-conditioning systems. Rapid assembly reduces site occupancy timelines.
Heavy-duty TFS (Tensioned Fabric Structure) peach-shaped and curved arch profile systems built for aircraft storage, maintenance hangars, and supply chain logistics. Engineered with wind load ratings up to 120 km/h and snow load capabilities up to 0.75 kN/m² to ensure industrial-grade continuity.
Modular polygon roof structures tailored for multi-sport complexes including indoor tennis courts, padel facilities, and badminton arenas. Outfitted with light-transmitting PVC roof covers that lower day lighting energy expenses and maintain comfortable indoor conditions year-round.
Technical verification standards ensuring rapid local building permit approvals, fire code compliance, and structural integrity across international jurisdictions.
All framing profiles undergo finite element analysis (FEA) to ensure stability under extreme severe weather conditions. Frame profiles comply with European structural design standards EN 13782 and international structural loading regulations.
Membrane materials meet strict global fire safety standards including DIN 4102 B1, M2 (Europe) and NFPA 701 (USA). Materials feature low chemical emissions, heavy-metal-free construction, and are fully recyclable at end-of-life.
Custom ground fixing methods suit varying site conditions without damaging surface infrastructure: expander bolts for concrete, steel stakes for grass and earth, and heavy-duty weight plate systems for asphalt and historic surfaces.
Modular pagoda series, sandwich wall A-frame systems, high-peak pinnacles, and specialized TFS curve peach-shaped venue structures.








Continuous technical advancements driving efficiency, environmental sustainability, and smart infrastructure integration.
Integrating real-time ambient temperature, humidity, and wind load sensors directly into structural extrusion channels, allowing automated HVAC balancing and active roof tension adjustments during severe weather events.
Development of lightweight flexible solar membranes integrated onto curved roof surfaces, enabling off-grid luxury resorts and remote industrial operations to generate up to 35% of their operational energy requirements locally.
Empowering enterprise buyers to configure customized clear-span configurations, calculate exact wind/snow load tolerances in real-time, and project full 3D BIM models directly onto greenfield site locations prior to factory fabrication.
Technical answers regarding structural manufacturing, custom engineering, quality control, and global installation support.
