Explore our industrial-grade aluminum alloy frame tents engineered for rapid deployment, high clear height requirements, and extreme weather resilience.




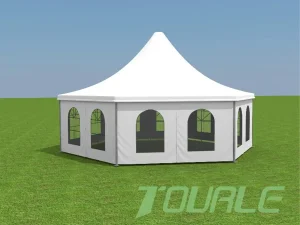



Transitioning open-air volleyball facilities into all-weather, climate-controlled semi-permanent arenas via modular clear-span aluminum tension structures.
Utilizing high-tensile 6061-T6 aluminum alloys to achieve clear-span internal widths from 15m to 60m without internal load-bearing columns, guaranteeing unobstructed vertical clearance for professional serves, spikes, and rallies.
Engineered specifically to fulfill International Volleyball Federation (FIVB) clear height mandates (7.0m for standard matches, 12.5m for elite international competitions), integrating tailored HVAC, anti-glare PVC membranes, and glare-free LED arrays.
Reduces capital expenditure (CapEx) by 60% compared to traditional brick-and-mortar sports complexes, shortening deployment timelines from years to days while maximizing operational revenue across 365 calendar days.
Traditional brick-and-mortar sports construction requires prolonged permitting, heavy concrete foundation work, and high depreciation. Prefabricated modular clear-span volleyball tents classified as temporary or semi-permanent buildings drastically simplify local municipal approval processes, lower property tax burdens, and offer full modular scalability—allowing operators to expand, shrink, or relocate facilities as commercial demand evolves.
Analysis of global procurement shifts toward climate-resilient, rapidly deployable commercial athletic facilities.
Outdoor volleyball clubs, beach volleyball resorts, and municipal sports hubs face severe financial volatility due to rain, extreme UV exposure, high summer heat, and freezing winter conditions. Commercial operators are rapidly transitioning open courts into covered enclosures. By installing a custom high-arch aluminum tent, venues transition from seasonal booking models to year-round operational stability, capturing consistent membership subscriptions and hosting sanctioned tournaments regardless of meteorological anomalies.
Modern athletic complexes demand structural flexibility. Factory-engineered clear-span tents provide versatile, column-free interior spaces. A space designed primarily as a professional volleyball court complex can quickly convert into badminton halls, padel courts, basketball arenas, or trade show exhibition spaces simply by adjusting court markings and modular flooring layouts. This multi-purpose versatility drastically reduces financial pay-back cycles for commercial real estate developers.
Global enterprises and institutional procurement directors are prioritizing environmental, social, and governance (ESG) metrics. Traditional concrete construction emits massive quantities of embodied carbon. Structural aluminum alloy profiles (6061-T6) and recyclable PVC architectural membranes represent low-carbon building alternatives. Furthermore, prefab tent structures generate near-zero construction waste on site, support 100% material recyclability, and seamlessly integrate roof-mounted solar photovoltaic panels.
Contemporary sports tents are no longer simple tarps over metal poles. They represent intelligent sports ecosystems. Enterprise buyers demand integrated IoT climate sensors, automated motorized side wall venting, digital air-pressure monitoring for double-layer thermo roofs, dynamic lux-control LED arrays, and app-based energy management systems that optimize electricity consumption during off-peak hours.
Precision manufacturing tailored to standard volleyball court geometry, spectator seating zones, and international federation clear height mandates.
Designed for private clubs, boutique resorts, and training academies.
Ideal for commercial sports centers, leagues, and high-density facilities.
Engineered for televised professional tournaments and stadium seating.
| Structural Parameter | Standard Commercial Specification | Heavy-Duty Industrial / Hurricane Specification |
|---|---|---|
| Main Alloy Profile | Extruded Aluminum Alloy 6061-T6 (16HRC) | High-Strength Reinforced 6061-T6 (18HRC+ Hardness) |
| Profile Surface Finish | 10-15μm Anodized Silver / Powder Coated | 20μm Hard-Coated Anodized Protective Layer |
| Roof Membrane | 850g/m² Double PVC-coated polyester textile | 950g/m² Heavy-Duty PVDF/PVC Blockout Textile |
| Flame Retardancy | DIN 4102 B1, M2 class certification | DIN 4102 B1, NFPA 701, BS 7837 Compliance |
| Wind Load Rating | 100 km/h (0.5 kN/m²) standard structural load | Up to 120 km/h (0.75 kN/m²) continuous wind load |
| Snow Load Capacity | 35 kg/m² to 50 kg/m² roof pitch shedding | 75 kg/m² to 100 kg/m² with thermal snow-melt roof |
| Service Life Expectancy | Frame: 20+ Years | Fabric Cover: 8-10 Years | Frame: 30+ Years | Premium PVDF Cover: 12-15 Years |
Comparing structural performance, aerodynamic profiles, and interior space utilization across TFS, Polygon, and standard A-frame designs.
The TFS (Tensioned Fabric Structure) features a distinctive curved arch roofline. This profile provides maximum vertical clearance exactly over the volleyball net area while shedding wind efficiently.
Polygon roofs utilize multiple structural breaks to form a high-volume faceted arch. Excellent for spanning massive widths (up to 60m) while maintaining rigid stability.
The traditional gable-roof structure. Offers economical clear-span space. Requires elevated eave heights (5m-6m) to ensure adequate net clearance near side lines.
Transforming raw aluminum enclosures into professional climate-controlled indoor athletic environments.
Custom LED high-bay arrays engineered to deliver uniform 500 Lux (standard training) to 1000+ Lux (televised broadcasting) illumination without blinding players during high-ball serves or spikes.
Packaged mobile HVAC units connected via flexible roof-suspended air ducting, maintaining strict indoor temperature (18°C–22°C) and controlling relative humidity to prevent slippery floor condensation.
Double-layer insulated roof systems featuring interior acoustic foam membranes to damp reverberation, echoes, and rain impact noise, ensuring clear coaching communication and referee calls.
Integrated elevated timber sub-floor systems, interlocking polypropylene tiles, or shock-absorbing PVC sports vinyl laid over damp-proof membranes, optimizing athlete joint protection.
Ensuring full structural compliance with regional building codes, wind load calculations, and fire safety regulations worldwide.
Every project engineered by Tourle Tent (Sichuan Tulele Technology Co., Ltd.) comes complete with site-specific wind load calculations compliant with European Standards (EN 13782) and American Society of Civil Engineers guidelines (ASCE 7-16), facilitating rapid local building permit approvals.
Our architectural membranes utilize flame-retardant polymers fully tested against international standards: DIN 4102 B1/M2, NFPA 701, and California State Fire Marshal specifications. Membranes are non-toxic, UV-stabilized, and treated with anti-fungal coating for extended hygienic lifecycle performance.
Adaptable foundation fixing systems engineered for any surface condition: steel ground stakes for grass or soil, heavy-duty expansion bolts for concrete slabs, or concrete weight ballast plates for asphalt and environmentally protected sites where ground penetration is prohibited.
Eliminating installation risk for international buyers through end-to-end manufacturing and rigorous pre-shipment trial assemblies.
Sichuan Tulele Technology Co., Ltd. (Tourle Tent) operates an 18,000 square meter standardized production complex in Chengdu, China. Unlike trading entities that outsource production, we operate our dedicated hardware precision workshop and automated high-frequency PVC fabric welding lines under one roof.
In 2019, we expanded our specialized hardware factory to manufacture all structural connectors, steel base plates, and tensioning components independently. This guarantees perfect component fitment, eliminates lead-time bottlenecks, and provides global clients with permanent spare part availability.
"Our zero-defect target before container loading ensures our international buyers incur no site downtime or structural surprises during deployment."
Since our founding in 2010, Tourle Tent has expanded into over 2,000 cooperative outdoor projects across South Korea, North America, Europe, Southeast Asia, and the Middle East. Our dedicated engineering team offers direct remote technical guidance or on-site installation supervisors for global turnkey projects.
Strategic engineering developments shaping sustainable, energy-positive, and intelligent modular architecture through 2030.
Integrating ultra-flexible, lightweight thin-film Photovoltaic (BIPV) cells directly onto the top PVC/PVDF roof membrane. This enables volleyball court tents to generate off-grid electricity, powering internal LED illumination and climate control systems autonomously.
Developing automated dual-layer thermo roofs equipped with micro-compressors that continuously regulate an insulating air cushion between outer and inner membranes, boosting thermal resistance (R-value) by 45% while decreasing HVAC energy costs.
Pioneering motorized telescopic arch structures that allow volleyball club managers to open the central roof section in under 5 minutes during pleasant weather, offering players an open-air experience and closing instantly upon rain detection.
Explore our complete range of customizable event marquees, polygon roofs, and specialized temporary building structures.








In-depth technical answers regarding site preparation, structural longevity, permitting, and OEM factory customization.
According to FIVB standards, standard recreational and local league volleyball matches require a minimum vertical clear height of 7.0 meters (23 feet) measured from the playing surface free of obstructions. For international elite competitions and professional tournaments, FIVB mandates an unobstructed apex height of at least 12.5 meters (41 feet). Our TFS Curve and Polygon Sports Tents are specially engineered with elevated eave heights (4m–6m) to deliver up to 14 meters of central clearance without internal columns.
Yes. Tourle Tent structures utilize structural aluminum alloy 6061-T6 profiles engineered to withstand wind speeds up to 100 km/h to 120 km/h (0.5 to 0.75 kN/m²). For cold climate regions, our roof structures support snow loads from 35 kg/m² up to 100 kg/m². We also offer thermal double-layer roof inflation systems and integrated roof snow-melting heating elements for high-latitude geographic installations.
Tourle Tent is the international export brand of Sichuan Tulele Technology Co., Ltd. Founded in 2010, we operate an 18,000㎡ modern manufacturing facility in Chengdu, China, alongside our dedicated hardware precision factory. We handle all architectural design, aluminum profile extrusion, steel component fabrication, high-frequency PVC welding, trial assembly QC, and global export shipping directly under one roof.
Our modular structures do not strictly require permanent deep concrete footings. They can be installed on existing asphalt courts, poured concrete slabs, compacted gravel, or grass fields. Depending on site restrictions, anchor methods include steel expansion bolts (for concrete), heavy-duty ground stakes (for soil/grass), or heavy concrete weight plates (for zero-penetration requirements on leased land).
High moisture from athletic exertion can lead to internal roof condensation. We solve this by incorporating double-layer PVC thermo roof covers with internal air-insulation gaps, perimeter ventilation louvers, motorized sidewall exhaust fans, and suspended HVAC ductwork to maintain steady indoor relative humidity below 55%, preserving court traction and player safety.
We provide full OEM and ODM customization. Clients can customize clear-span widths (9m to 60m), unlimited lengths in 3m or 5m modular bay steps, structural frame color powder-coating, custom cover colors with full-bleed sponsor logos, and sidewall options including translucent PVC, insulated rigid sandwich panels, tempered glass walls, or roll-up mesh netting for summer airflow.
The structural 6061-T6 aluminum alloy frame has an operational lifespan exceeding 20 to 30 years with minimal maintenance due to its anti-corrosive anodized surface treatment. The PVC/PVDF textile roof membranes carry an expected service life of 8 to 15 years depending on local UV intensity, and membrane covers can be easily replaced or upgraded independently without dismantling the aluminum frame.
Consult directly with Tourle Tent senior engineering directors. Receive custom 3D CAD layouts, wind load calculations, and competitive factory-direct quotes tailored to your exact site specifications.
