Explore engineered modular tent solutions designed for instant deployment, extreme weather tolerance, and maximum ROI.

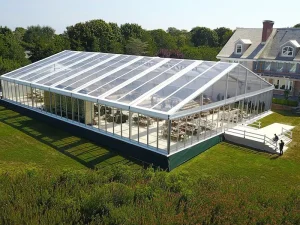






In an era defined by volatile market demand, geopolitical supply chain realignment, and rapid e-commerce expansion, global enterprises are fundamentally reassessing their capital expenditure (CAPEX) strategies for warehousing and physical operational spaces. Traditional brick-and-mortar industrial construction—encumbered by lengthy permitting cycles, exorbitant concrete foundations, and immovable physical footprints—is increasingly viewed as a high-risk structural liability.
Enter the Tente Stockage Industriel (Industrial Storage Tent): a modern engineering marvel combining structural aluminum alloys, high-tenacity polyvinyl chloride (PVC) architectural membranes, and modular clear-span structural design. No longer regarded as temporary stopgaps, these engineered structures function as permanent-grade, semi-permanent, or rapidly relocatable logistical hubs.
As procurement directors and logistics vanguards seek operational agility, industrial storage tents offer an unprecedented financial mechanism: shifting infrastructure investment from heavy CAPEX to manageable Operational Expenditure (OPEX). With zero requirement for interior load-bearing columns, these structures maximize internal spatial utilization up to 100%, seamlessly accommodating Automated Guided Vehicles (AGVs), Automated Storage and Retrieval Systems (ASRS), and heavy industrial forklifts.
The global dominance of Chinese modular structure manufacturing is exemplified by industry leaders like Sichuan Tulele Technology Co., Ltd. (Tourle Tent). Established in 2010 in Chengdu, Sichuan, Tourle Tent has spent over 15 years elevating structural tent manufacturing from basic fabrication to high-precision aerospace-grade industrial engineering.
Operating an integrated 18,000㎡ manufacturing base complete with an independent hardware factory established in 2019. Every structural bracket, steel connector, purlin, and tensioning bar is manufactured in-house to strict millimeter-level tolerances.
Eliminating job-site friction: 100% of custom industrial frame orders undergo full-process pre-shipment trial assembly inside our factory. Structural alignment, bolt hole alignment, and membrane tensioning are rigorously validated prior to container sealing.
Utilizing extruded structural aluminum profile 6061-T6 (tensile strength ≥ 260 MPa) coupled with dual PVC-coated polyester textiles (850g/m² for roof membranes, 650g/m² for sidewalls), delivering flame retardancy certified to DIN 4102 B1/M2 standards.
China’s robust industrial ecosystem enables Tourle Tent to deliver high-capacity industrial storage tents with lead times up to 50% shorter than European counterparts. By integrating automated CNC profile machining, robotic welding, and specialized high-frequency membrane welding, enterprise buyers receive uncompromised structural stability at factory-direct pricing.
An industrial storage tent must withstand harsh environmental forces, ranging from wind shear pressure in coastal ports to severe snow loads in northern latitudes. Below is a comprehensive engineering breakdown comparing standard clear-span profiles with advanced industrial variants (such as TFS Curved and Polygon Structures).
| Structural Parameter | Standard A-Frame Storage Tent | Heavy-Duty Polygon Storage Hall | TFS High-Arch Curved Structure |
|---|---|---|---|
| Available Clear Spans | 10m – 30m | 20m – 60m | 18m – 50m |
| Main Profile Alloy | Aluminum 6061-T6 (4-Channel) | High-Strength Aluminum 6061-T6 | Curved Reinforced Aluminum Profiles |
| Wind Load Capacity | 100 km/h (0.5 kN/m²) | 120 km/h (0.75 kN/m²) | 120 km/h (Dynamic aerodynamic profile) |
| Snow Load Capacity | 0.3 – 0.5 kN/m² | 0.5 – 0.85 kN/m² | Superior shed profile (up to 1.0 kN/m²) |
| Membrane Specification | 850g/m² PVC (Block-out, UV-Resistant) | Thermal Insulated Double-Layer PVC | Thermo-Inflatable Anti-Condensation Roof |
| Eave Height Options | 4.0m – 6.0m | 6.0m – 10.0m | 6.0m – 12.0m |
| Wall Options | PVC Soft Walls / ABS Hard Walls | Insulated Sandwich Panels / Steel Sheets | Corrugated Steel / ABS / Glass Walls |
Every system engineered by Tourle Tent adheres to international building standards. Frame profiles feature extruded aluminum alloy with anodized surface treatment (minimum 10μm thickness), protecting structural elements against oxidative corrosion for over 20 years in industrial atmospheres.
Across various continents, the drivers for adopting *Tente Stockage Industriel* vary based on economic mandates, environmental regulations, and seasonal logistics peaks.
Major seaport hubs in Western Europe and North America frequently encounter acute container congestion. Modular warehouse tents allow port authorities to erect 10,000㎡ of weather-protected customs inspection and pallet storage capacity within days—directly on existing asphalt without permanent foundation work.
In remote mining zones across South America, Australia, and Africa, transporting concrete and traditional steel girders is economically unfeasible. Modular TFS aluminum tents can be shipped efficiently in standard 40ft HQ shipping containers and assembled using local equipment.
Just-In-Time (JIT) manufacturing lines require sheltered space adjacent to assembly plants. Fitted with automated roll-up industrial shutter doors, insulated sandwich panel walls, and HVAC units, industrial tents serve as seamless extensions of main assembly floors.
With high-eave clearance and specialized arch roofs, high-peak polygon tents serve as temporary aircraft hangars, protecting regional jets, helicopters, and ground support equipment from environmental damage.
When evaluating Total Cost of Ownership (TCO) over a 10-year horizon, modular industrial storage tents deliver dramatic cost advantages over traditional steel or tilt-up concrete facilities:
Structural aluminum frames utilize expandable ground anchors, chemical bolts, or weight ballast blocks. This eliminates expensive concrete footings and reduces earthwork expenses by up to 90%.
In many tax jurisdictions, demountable aluminum structures are classified as personal equipment rather than real estate assets, allowing companies to accelerate depreciation timelines and optimize corporate tax liabilities.
Unlike permanent buildings that must be written off if a lease ends, a modular tent can be dismantled, packed into containers, and re-erected at a new site—retaining over 70% of its asset value.
To guarantee seamless international project execution, Tourle Tent enforces a transparent 5-step industrial manufacturing and export procedure:
Site analysis, wind load calculations, & functional layout design.
Precision structural blueprints & custom accessory engineering.
CNC extrusion processing & high-frequency membrane welding.
Full factory setup to verify component tolerances and fitment.
Heavy-duty crating, global shipping, & installation guidance.
Technical queries answered by Tourle Tent structural engineers.
Review specialized structural tent designs suitable for sports arenas, luxury resorts, trade shows, and industrial complexes.







Contact our engineering department at Sichuan Tulele Technology Co., Ltd. for turnkey project consultations, custom CAD structural drawings, and factory-direct pricing.
