Explore our foundational clear span marquee models. Manufactured with high-precision CNC machining, our aluminum frame structures provide obstruction-free interior space customized for worldwide venue operators.








Modern commercial wedding venues demand structural elegance combined with rigorous structural safety. As a primary ODM manufacturer, Tourle Tent (Sichuan Tulele Technology Co., Ltd.) engineers clear span tent systems that completely eliminate interior vertical support posts. This architecture grants event planners 100% usable floor space, permitting uninterrupted seating, dance floor layouts, audio-visual rigging, and customized internal decor.
Our main structural framework utilizes high-strength extruded aluminum alloy 6061-T6, anodized (10-15μm) for optimal resistance to oxidation, salt fog, and mechanical abrasion. Structural profiles feature internal web re-enforcements capable of withstanding operational lifespans exceeding 20 years.
Roof covers employ double PVC-coated polyester textile (850g/m² for opaque roofs; 950g/m² for transparent clear-span designs). Built to comply with international flame-retardant standards including DIN 4102 B1/M2 and NFPA 701, featuring hydrophobic UV-resistant surface lacquering.
Designed on a standard bay module principle (3m or 5m bay distances), clear span structures can be lengthened infinitely or downscaled seamlessly. This flexibility optimizes inventory management for commercial tent hire companies serving varied guest capacities.
As an established Original Design Manufacturer (ODM), Tourle Tent converts architectural concepts into precision-engineered event structures. We support overseas B2B clients, venue owners, and trade buyers with bespoke structural calculations, 3D CAD modeling, and tailored aesthetic finishing.
| ODM Engineering Vector | Standard Technical Specifications | Bespoke ODM Customization Capability |
|---|---|---|
| Clear Span Widths | 3m, 6m, 9m, 12m, 15m, 18m, 20m, 25m, 30m, 40m, 50m | Custom spans up to 60m wide without interior support poles. |
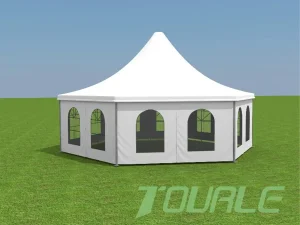
| Roof Geometry & Silhouette | Classic A-Frame Gable Roof | Arch Roof, TFS Curved Tension, High Spine, Polygon, Peach Shape, Pinnacle Peak, Double Decker (2-Story). |
| Enclosure & Wall Systems | Soft PVC Fabric Sidewalls with PVC Windows | Modular Double-Glazed Glass Walls, ABS Hard Walls, Insulated Sandwich Panels, Automatic Sliding Glass Doors. |
| Flooring Integration | Basic Plywood Cassette Flooring | Self-leveling Heavy Duty Aluminum Frame Cassette Flooring, Steel Sub-structure for uneven terrain. |
| HVAC & Climate Systems | External Duct Integration | Integrated Packaged Rooftop/Side Wall Air Conditioning units (10HP to 50HP) with concealed distribution ducts. |
Direct sourcing from a verified manufacturer provides measurable supply chain advantages. Founded in 2010 in Chengdu, China, Tourle Tent (Sichuan Tulele Technology Co., Ltd.) manages a sprawling 18,000㎡ production base equipped with automated aluminum extrusion processing, computerized PVC cutting tables, and robotic welding lines.
Unlike trading intermediaries who outsource key components, we operate our own specialized hardware factory established in 2019. Every steel connection plate, hot-dip galvanized base insert, and tensioning connector is forged in-house, ensuring 100% component compatibility and immediate spare part availability.
To eliminate overseas installation failures, every customized ODM clear span tent order undergoes rigorous trial assembly and structural alignment inspection inside our factory before export packing. Frame clearances, membrane tensioning, and hardware fit-outs are thoroughly documented.
Clear span aluminum profiles are protective-wrapped in heavy-duty bubble film to preserve anodization finishes. Steel hardware components are packed in wooden crates or steel pallets designed for forklift handling, facilitating safe ocean freight containers (20GP/40HQ) directly to your job site or port.
Deploying commercial tent structures across North America, Europe, Australia, or the Middle East requires strict adherence to regional structural engineering codes and environmental safety mandates. Tourle Tent provides complete technical documentation to streamline local municipal approval processes.
Our structures are engineered according to structural loading norms (EN 13782 standards for temporary structures). Frame dimensions and roof profile inclinations are engineered to withstand maximum operational wind gusts from 100km/h up to 120km/h depending on profile size (e.g., 203x110x4.5mm or 254x120x5mm main profiles).
Clear span wedding tents must be anchored securely across varied ground surfaces without compromising structural stability. We supply engineered anchoring kits tailored to your site terrain:
For operations in hot desert conditions or cold northern climates, we furnish specialized dual-membrane roof covers with thermo-insulated air pockets, insulated rigid glass walls, and integrated heating/cooling ducts to maintain internal climate comfort for wedding guests.
The global event rental sector has shifted rapidly toward modular, high-aesthetic architectural marquees. ODM clear span tents represent the premium benchmark for high-end wedding venues, VIP luxury hospitality, corporate launches, and semi-permanent commercial spaces.
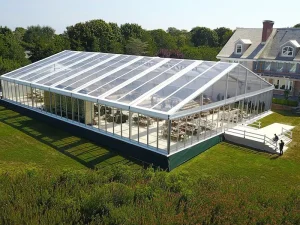
Combining clear span aluminum frames with fully transparent PVC roof covers and tempered glass sidewalls creates a modern "Glass-House" sanctuary. Guests enjoy panoramic natural views during daylight and starlight ambiance at night, insulated against wind and rain.
In high-density event settings or premier sporting events, our double-decker (two-story) clear span tents double the operational floor space on the same ground footprint, creating elevated VIP viewing balconies, lounges, and fine-dining areas.
Resorts and hotel properties utilize clear span structures as semi-permanent banquet halls. Because clear span tents require no permanent foundation, venues expand their banquet revenue capacity quickly with minimal civil construction permitting delays.
Clear responses to common engineering, ordering, and logistics queries submitted by international buyers, venue owners, and event hire directors.
Discover our extended portfolio of multi-sided, high-peak, TFS curved, and multi-deck marquee structures engineered for global commercial exporters and event rental operators.






Planning a wedding venue project or scaling your event rental fleet? Connect directly with our structural engineering and export department for complete catalog pricing, structural calculations, and factory-direct shipping rates.
Connect with Factory Engineers