High-strength structural aluminium frame assemblies engineered for extreme weather resilience, commercial adaptability, and multi-scenario glamping resorts.








The global luxury outdoor hospitality market is undergoing a profound structural evolution. Driven by shifting traveler preferences toward immersive ecotourism and high-margin experiential accommodations, resort developers and commercial event enterprises are increasingly pivoting away from traditional brick-and-mortar construction. Permanent building methods face severe bottlenecks: extended permitting cycles, massive capital expenditure (CapEx), permanent soil disruption, and high depreciation risk. In contrast, Original Design Manufacturer (ODM) Marquee Glamping Services offer an advanced architectural framework that reconciles rapid site monetization with ultra-low ecological impact.
Commercial marquee glamping structures represent a sophisticated convergence of aerospace-grade metallurgy, tensioned membrane engineering, and modular interior prefabrication. Far beyond primitive canvas camping setups, modern heavy-duty marquee tents function as long-term, semi-permanent architectural assets capable of resisting extreme structural loads, sub-zero thermal extremes, and coastal salt-spray degradation. By deploying precision-engineered aluminium alloy trusses and high-density PVDF-coated membranes, hospitality operators achieve a 70% reduction in site development timelines alongside an unprecedented return-on-investment (ROI) cycle typically spanning 8 to 14 months.
Procurement directors and engineering executives for international resort chains require precise technical compliance data prior to committing capital. Selecting an ODM supplier necessitates deep auditability across metallurgic purity, load-bearing cross-sections, membrane polymer compositions, and international fire-safety standards. The table below details the engineering selection matrix for commercial marquee glamping units.
| Structural Parameter | Standard Specification | High-Performance / Extreme Grade | Engineering Significance |
|---|---|---|---|
| Frame Material | Hard-Pressed Extruded Aluminium 6061-T6 | Reinforced 6082-T6 with Anodized Surface (>15μm) | Prevents structural oxidation; delivers yield strength ≥ 240 MPa. |
| Roof Membrane | 850g/m² PVC Double-Coated Polyester Textile | 1050g/m² PVDF Surface Self-Cleaning Coating | Provides 100% waterproofing, anti-fungal, and UV radiation block (UPF 50+). |
| Flame Retardancy | DIN 4102 B1, M2 Grade | NFPA 701, BS 7837 Compliance | Self-extinguishing fabric formulation ensuring guest safety and building clearance. |
| Wind Load Rating | 80 km/h (0.3 kN/m²) | 120 km/h (0.75 kN/m²) Beaufort 11-12 | Guarantees structural stability during extreme tropical storm conditions. |
| Snow Load Resistance | 0.25 kN/m² Standard Pitch | Up to 0.75 kN/m² High-Spine Arch Profile | Engineered roof angle forces active snow shedding in high-altitude installs. |
| Connection Hardware | Hot-Dip Galvanized Steel Q235 | 316 Stainless Steel Pinning Assemblies | Eliminates joint fatigue and rust bleeding onto pristine canvas elements. |
In structural tent engineering, material selection dictates mechanical integrity under dynamic loads. Sichuan Tulele Technology Co., Ltd. utilizes structural aluminium alloy 6061-T6, treated via artificial aging heat processes to achieve a Webster hardness exceeding 15 HW. Compared to conventional mild steel frames, 6061-T6 aluminium offers an extraordinary strength-to-weight ratio, allowing vast clear-span interiors—up to 40 meters wide—without requiring disruptive central support columns.
Furthermore, the anodized surface layer (thickness ≥15 microns) forms an impenetrable oxide barrier against saline air in coastal glamping environments. This ensures that marquee frameworks retain pristine aesthetic appeal and structural safety across a service life exceeding 20 years, even when repeatedly assembled, relocated, and redeployed by commercial event rental operations.
As the premier global hub for advanced architectural fabrication, China’s industrial ecosystem provides unparalleled manufacturing depth. Tourle Tent (Sichuan Tulele Technology Co., Ltd.) operates an expansive 18,000 m² state-of-the-art manufacturing base in Chengdu, integrating full-chain production from raw alloy extrusion to computerized fabric pattern welding.
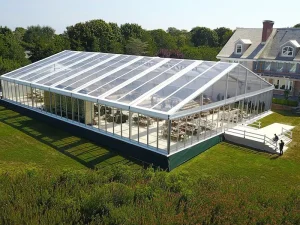
Global clients frequently demand custom architectural footprints—ranging from high-spine transparent glass atriums to geodesic domes and multi-sided polygon event pavilions. Our engineering team converts client conceptual sketches into comprehensive 3D CAD modeling, FEA (Finite Element Analysis) stress simulations, and precise BOM (Bill of Materials) manufacturing lists within 48 hours. This streamlined operational efficiency enables quick-turnaround custom prototype delivery and scalable volume production.
The future of marquee glamping resides in intelligent structural automation, ultra-sustainable material science, and passive environmental control systems. As off-grid luxury travel expands into fragile alpine tundra, arid deserts, and tropical rainforests, marquee engineering must adapt to stricter ecological mandates and higher guest expectations for climate-controlled comfort.
A critical barrier in global tent procurement is ensuring full compliance with localized structural safety codes and environmental regulations. Tourle Tent works closely with engineering firms across North America, Europe, Australia, and the Middle East to deliver fully certified structural documentation.
Our structures comply with key global building standards: Eurocode 9 (Design of Aluminium Structures), EN 13782 (Temporary Structures - Tents), AS/NZS 1170 (Structural Design Actions), and International Building Code (IBC) provisions for temporary and membrane structures. This rigorous compliance accelerates municipal permit approvals and site safety clearances for resort developers.
With over 15 years of dedicated manufacturing expertise, Sichuan Tulele Technology Co., Ltd. has evolved from a specialized domestic tent workshop into a globally recognized marque glamping manufacturer. By 2021, over 2,000 commercial campsites worldwide were equipped with Tourle Tent modular structures.
High-peak, arch-roof, and cross-cable aluminum tent architectures engineered for multi-purpose commercial rentals and luxury outdoor hospitality setups.







Clear engineering and logistical answers for commercial procurement directors, event rental companies, and resort owners.
Tourle Tent (Sichuan Tulele Technology Co., Ltd.) operates an end-to-end quality control protocol across our 18,000㎡ manufacturing base. Raw aluminium extrusions undergo Webster hardness and tensile testing prior to processing. Fabric cutting is governed by precision CNC laser cutters, and seams are thermally bonded with high-frequency RF welding machines. Crucially, 100% of custom orders undergo full pre-shipment trial assembly in our factory bays to verify joint tolerances, tension fit, and structural alignment before export packing.
Our hard-pressed extruded aluminium 6061-T6 frame profiles have an engineered service life exceeding 20 years due to their protective anodized surface coating (>15 microns). The roof membranes—made from double PVC-coated or PVDF-treated polyester (850g/m² to 1050g/m²)—have an average outdoor lifespan of 8 to 12 years depending on UV exposure levels. Maintenance is minimal: PVDF self-cleaning surface coatings allow rain to wash away dust, and fabric surfaces can be rinsed with mild neutral soapy water twice a year.
We provide three non-destructive anchoring solutions engineered for protected ecological zones:
1. Steel Ground Stakes (Pinning): Steel pins (800mm–1200mm length) driven directly into soil or grass, leaving minimal footprint upon removal.
2. Weight Plate / Ballast Systems: Heavy-duty concrete or water ballast blocks connected to structural baseplates, requiring zero ground penetration (ideal for paved or historic stone sites).
3. Expandable Chemical Anchors: Designed for pre-existing concrete slabs or solid rock formations.
Our structures are engineered according to strict European structural safety standards (EN 13782). Standard A-frame and TFS curved marquees are rated for wind speeds up to 100–120 km/h (0.5–0.75 kN/m²). For snow load management, high-peak and arch roof profiles force natural snow shedding. In extreme arctic regions, internal thermal insulation liners paired with HVAC radiant air circulation prevent ice build-up on roof slopes.
All structural PVC and canvas fabrics supplied by Tourle Tent comply with international fire retardancy specifications, including DIN 4102 B1/M2 (Germany), NFPA 701 (USA), and BS 7837 (UK). The textiles are treated with self-extinguishing flame retardants, anti-fungal agents, and UV stabilizers, ensuring full compliance for commercial hospitality operations and public assembly permits.
Yes. Our modular aluminium framing includes integrated wall channels that seamlessly accept modular tempered glass walls, ABS solid wall panels, insulated sandwich panels, and double-wing glass entry doors. HVAC air-conditioning duct ports and cassette floor systems are easily integrated into the modular frame channels during assembly.
Standard custom ODM engineering and manufacturing take approximately 15 to 25 calendar days following 3D CAD design approval. Products are packed in protective bubble wrap, wooden crates, and steel transport frames designed for sea container loading (20GP / 40HQ). Sea freight shipping times range from 14 days (Southeast Asia) to 28–35 days (North America & Western Europe).
Yes. Tourle Tent provides comprehensive global installation support. Every shipment includes step-by-step 3D assembly manuals and high-definition instructional video guides. For large-scale resort developments or complex double-decker marquee projects, we dispatch experienced structural engineers on-site to direct local assembly crews and verify safety compliance.
