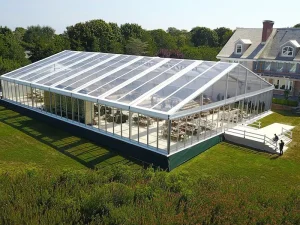
Next-Gen Architecture

ODM Top Capsule Hotel Tents Manufacturer & Suppliers

Engineering Whitepaper & Enterprise Structural Integration Guide for High-Altitude, Eco-Resort, and Commercial Event Applications Globally

Engineered Prefabricated Modular Structures

Explore our high-performance aluminum alloy and membrane structural deployments.


Aircraft Hangar Tent
Famous Designed For Aircraft Hangar Tent With The High Arch Roof Companies, Exporter
View Engineering Specs
Single Span A Frame Tent
Cheap PVC Wall, Sandwich Panels Wall, Glass Wall Single Span Large Area A Frame Tent Factories, Suppliers
View Engineering Specs
TFS Curve Tent
Buy Tennis Court Football Basketball Badminton Field Church Event TFS Curve Tent Products, Companies
View Engineering Specs
Custom Event A-frame Tent
Custom Event tent large wedding tent outdoor banquet tent aluminum alloy structure A-frame tents Manufacturers, Pricelist
View Engineering Specs
Multi-Sides Round Tent
Custom Aluminium Structure Round Design Function Tent with Multi-Sides Products, Factories
View Engineering Specs
Pagoda Tent
Best 3m-10m Pagoda Tent Hi-Peak Frame Tent With Wide Applications Manufacturers, Factory
View Engineering Specs
Outdoor Sports Tent
Best Outdoor sports tent custom manufacturer-tennis court/football field/badminton court Manufacturers, Company
View Engineering Specs
Warehouse Tent
Cheap Widely Used Multi Span A Frame Warehouse Tent Manufacturers, Products
View Engineering Specs

Global Industry Landscape: The Paradigm Shift in Modular Capsule Hospitality

Analyzing macro market dynamics, structural displacement of traditional brick-and-mortar hospitality, and structural engineering innovations.

The Commercial Rise of Modular Capsule Tents

The global luxury outdoor hospitality market is undergoing an unprecedented architectural transformation. Driven by modern experiential eco-tourism, institutional real estate developers, glamping site operators, and event infrastructure providers are shifting away from high-CAPEX, permanent concrete foundations. Original Design Manufacturer (ODM) Capsule Hotel Tents represent the apex of this evolution—combining aerospace-grade structural frames, advanced thermal fabric membranes, and rapid-deployment modular mechanics.

"By replacing concrete foundations with tensioned clear-span structures, operators reduce land development timelines by up to 75% while maintaining compliance with strict eco-zone zoning laws."

Regional Market Dynamics & CAGR Outlook

According to structural engineering and tourism infrastructure analytics, the market for prefab modular glamping units and commercial clear-span tents is expanding at a CAGR of 12.8% globally through 2030. Key regional drivers include:

  • North America & Europe: Demand for winterized, high-snow-load capsule pods equipped with glass walls and double-insulation layers.
  • Middle East & APAC: Rapid expansion of desert resort mega-projects requiring high UV-resistance, sand-storm structural integrity, and integrated solar microgrids.
  • Latin America & Africa: Eco-safari lodging seeking minimal land disruption and fast ROI cycles.
120 KM/H
Certified Wind Load Resistance
6061-T6
Aircraft Grade Structural Frame
B1 / M2
Flame Retardant Membrane Standard
25+ YRS
Designed Aluminum Framework Lifespan

Engineering Blueprint: Metallurgy, Polymer Science & Thermal Physics

A technical teardown of the structural mechanics behind ODM Capsule Hotel Tents and Clear-Span Marquees.

1. High-Tensile Structural Extrusions

Our structural backbone utilizes extruded hard-pressed aluminum alloy 6061-T6 or 6082-T6. Treated via artificial aging processes, these profiles deliver a minimum tensile strength of 290 MPa. Surface anodization (12–15 microns) prevents corrosion under extreme marine and tropical conditions.

2. PVDF / PVC Technical Membranes

Roofs and outer envelopes utilize premium synthetic technical textiles (850g/m² to 1050g/m²). Coated with Dual PVDF fluoropolymer lacquering, the membrane offers self-cleaning hydrophobicity, anti-wicking treatment, 100% opacity (blackout layer), and resistance to microbial degradation.

3. Aerodynamic & Wind Load Engineering

Every capsule pod and TFS arc structure undergoes finite element analysis (FEA) testing. Curved geometric distribution mitigates wind uplift forces, transferring live loads down to hot-dip galvanized steel footplates anchorable via chemical bolts, weight blocks, or ground stakes.

Structural Parameter Capsule Hotel Tent Standard Industrial Warehouse / TFS Tent Luxury Marquee / Event Tent
Main Profile Material Aluminum Alloy 6061-T6 (Anodized) Hard-pressed Extruded Aluminum 6082-T6 Anodized Aluminum Frame + Glass Panels
Membrane Weight 750 – 950 g/m² Double PVDF 850 g/m² Heavy Duty PVC 650 – 850 g/m² Transparent/White PVC
Wind Rating Compliance 100 km/h – 120 km/h (0.5 – 0.75 kN/m²) 120 km/h – 140 km/h (Heavy Duty) 80 km/h – 100 km/h
Snow Load Capacity 0.3 – 0.5 kN/m² (Pitch Dependent) 0.5 – 1.0 kN/m² (Curved TFS Roof) 0.2 – 0.4 kN/m²
Thermal Performance R-Value up to 3.5 (Insulated Liner) Dual-layer Air Cushion Insulation Single Membrane / Glass Sidewalls
Fire Retardant Standard DIN 4102 B1/M2, NFPA 701 DIN 4102 B1/M2, BS 5438 DIN 4102 B1/M2

End-to-End ODM Manufacturing & Precision R&D Ecosystem

From 3D Structural Modeling to Factory Trial Assemblies—How We Guarantee Zero-Defect Overseas Deployment.

The Direct Factory Advantage

Unlike trading intermediaries, a true Original Design Manufacturer operates an integrated engineering pipeline. By housing hardware casting, CNC aluminum milling, high-frequency membrane welding, and trial assembly within a unified facility, structural tolerances are maintained to microscopic precision (±0.5mm).

  • BIM & CAD Integration: Customized spatial geometry generated directly into building information modeling files for local civil engineering approval.
  • In-House Hardware Production: Hot-dip galvanized steel connectors (zinc layer thickness > 60μm) ensuring structural longevity.
  • Pre-Shipment Trial Assembly: 100% of custom capsule framework configurations are erected in-factory before export packing to ensure zero on-site misalignments.

Quality Control Protocol Pipeline

Phase 1: Raw Material Metallurgy Testing

Spectrometric analysis of aluminum ingot composition and hardness testing (Webster Hardness ≥13).

Phase 2: Automated High-Frequency Welding

Seam tensile strength validation ensuring fabric welds exceed raw material shear ratings.

Phase 3: Load & Fit Pre-Shipment Audit

Pressure tests on tensioning mechanisms, glass curtain wall fitment, and door frame alignments.

Localized Commercial Deployment & Deployment Scenarios

Custom Engineering Configurations Tailored to Extreme Climate Zones and Municipal Zoning Demands.

High-Altitude Ecotourism & Alpine Glamping

Deployments in regions like the Alps, Rocky Mountains, or Tibetan Plateau require heavy snow load shedding capabilities. Our TFS Curved and Polygon Capsule Pods feature steep pitch profiles combined with triple-layer insulation systems and integrated chimney flues for wood-burning stoves or HVAC ducting.

Arid Desert & High-UV Island Environments

Desert and coastal installations face extreme thermal expansion during the day, freezing nights, and corrosive sandstorms or salt spray. Double PVDF coatings combined with anti-corrosion 316 stainless steel tension wires guarantee longevity without fabric degradation or metal rusting.

Urban Pop-Up Hospitality & Commercial Events

For city centers, rooftop bars, and temporary corporate activations where permanent foundation digging is illegal, our heavy-duty weight plate anchoring system secures large-span A-frame and Double-Decker marquees directly onto asphalt or concrete without surface damage.

Turnkey Macro-Solutions: Complete Resort Infrastructure Integration

Providing More Than Just Frames—Delivering Fully Habitable, Off-Grid Capable Hospitality Modules.

Off-Grid Power & Environmental MEP Systems

A true commercial capsule pod must operate seamlessly in remote locations where municipal utilities do not exist. As an ODM pioneer, we integrate holistic mechanical, electrical, and plumbing (MEP) layouts directly into the structural design phase.

  • Solar Microgrid Integration: Roof-integrated flexible photovoltaic panels connected to lithium battery banks for 24/7 off-grid lighting and climate control.
  • Blackwater Treatment Pods: Compact, underground bio-digester systems paired with low-flow water fixtures.
  • Acoustic & Thermal Comfort: Rockwool insulated sandwich panels combined with hollow double-glazed glass curtain walls to lower HVAC energy consumption by 40%.

Modular Spatial Expansion Strategies

Hospitality developers can scale their resort inventory incrementally based on cash flow and occupancy demand. The modular bay system allows seamless linking of capsule hotel pods to main lodge structures, restaurant domes, and administrative offices.

  • Interlocking Canopy Corridors: Weatherproof covered walkways linking guest pods to dining and spa facilities.
  • Rapid Disassembly & Relocation: 100% bolt-together structural design allows relocation of entire resorts with minimal salvage loss.
  • Smart Lock & IoT Ready: Pre-wired internal conduits supporting RFID keyless entry, smart home automation, and remote energy monitoring.

Technology Roadmap: The Future of Prefab Modular Tents (2026–2030)

Pioneering Next-Generation Materials, Smart Structural Monitoring, and Kinetic Architecture.

Self-Healing Nanocoated Fabrics

R&D is underway to deploy self-healing polyurethane and fluoropolymer outer membranes. Surface scratches or micro-bores caused by atmospheric dust automatically seal under sun-induced thermal activation, extending membrane replacement cycles beyond 15 years.

Embedded IoT Structural Strain Sensors

Future capsule pod frameworks will incorporate piezoelectric strain gauges within key aluminum nodes. Real-time structural health monitoring alerts site managers via cloud software during unexpected gale-force wind events or extreme live snow accumulation.

Carbon Fiber & Alloy Hybrids

Integrating ultra-lightweight carbon fiber composite beams into long-span arch structures reduces frame transport weight by 35% while increasing tensile rigidity, drastically minimizing international container shipping costs for B2B procurement partners.

Frequently Asked Technical & Commercial Questions

Direct Engineering Answers for Resort Developers, Procurement Agents, and Event Operators.

What sets ODM Capsule Hotel Tents apart from standard camping tents or prefabricated cabins?
ODM Capsule Hotel Tents bridge the gap between temporary fabric structures and permanent buildings. They utilize industrial-grade structural aluminum alloy frames (6061-T6) and heavy-duty PVDF tensioned membranes engineered to withstand gale-force winds (up to 120 km/h) and heavy weather for 15–25 years. Unlike permanent cabins, they require no concrete foundations, enabling rapid deployment in eco-sensitive zones where building permits are restricted.
How long does the custom ODM engineering and production pipeline take?
A standard ODM project undergoes a 3–4 week engineering phase, including CAD/3D BIM structural drawings, FEA wind-load calculations, and custom interior layout approvals. Once drawings are finalized, factory production takes 20 to 30 days depending on volume. Trial assembly and international export packaging add approximately 5–7 days prior to container loading.
What foundation and anchoring methods are required on-site?
Our capsule tents and clear-span structures support versatile anchoring solutions depending on terrain:
  • Expansion Bolts: For solid concrete footings or steel platforms.
  • Steel Ground Pegs / Anchors: Driven directly into soil, grass, or sand.
  • Heavyweight Counterweight Systems: For urban sites where ground penetration is forbidden.
How do these structures perform in sub-zero or high-heat desert environments?
All units can be customized with double-layer insulated roof liners, foil-faced thermal cotton layers, integrated HVAC duct ports, and thermal-break double-glazed glass walls. This creates a tight thermal envelope maintaining comfortable indoor temperatures in conditions ranging from -20°C to +50°C while minimizing heating/cooling energy costs.
What fire safety standards do your structural fabrics comply with?
Our PVC and PVDF structural textiles strictly comply with international flame-retardant standard DIN 4102 B1/M2 (European standard), NFPA 701 (US standard), and BS 5438. The material is self-extinguishing—meaning if an open flame source is removed, combustion ceases immediately without molten dripping.

Commercial Event Marquees & Heavy Industrial Structures

Explore our wide-span, multi-story, and curved event marquee product fleet.

Trade Show Marquee Frame Tent
High-Quality Transparent top Aluminum alloy frame Wholesale Outdoor Trade Show Events Wedding Party Marquee Frame Tent Company, Suppliers
View Engineering Specs
Transparent PVC Roof Luxury Marquee
Custom Transparent PVC Roof Aluminum Frame Luxury Outdoor Wedding Event Party Marquee Tents Products, Quotes
View Engineering Specs
Double Decker Aluminum Structure
ODM High Class Luxury Double Decker Aluminum Structure Outdoor Arch Large Marquee Two Floor Tents for Events Company, Exporter
View Engineering Specs
TFS Curve Marquee Tent
OEM Aluminum Frame TFS Tent Peach Shape Marquee Curve Tent For Wedding Restaurant Church Exhibition Sports And Event Service, Exporters
View Engineering Specs
Large Peach Shape Marquee
High-Quality Large Peach Shape Marquee Sport Event Tent for Sale Company, Exporters
View Engineering Specs
Garden Event Cross Cable Tent
Buy Aluminum Structure 8X8m Garden Event Cross Cable Tent Quotes, Factories
View Engineering Specs
Arch Roof Luxury Event Marquee
High-Quality Arch Roof Top Luxury Event Marquee Transparent Party Wedding Tents Service, Products
View Engineering Specs
Polygon Storage Warehouse Tent
OEM Heavy Duty Industrial Storage Warehouse Banquet Wedding Party Trade Show Exhibition Prefab Polygon Tent for Sale Manufacturers, Company
View Engineering Specs