Select from our standard or ODM-customized high-spine atrium marquee tents designed for commercial event rentals, luxury galas, and trade shows.



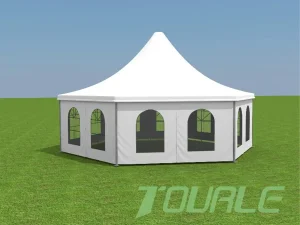




The global outdoor event infrastructure market has undergone a fundamental shift toward semi-permanent, architectural-grade modular enclosures. High-end outdoor event rental companies, hospitality developers, and corporate exhibition organizers no longer view temporary shelters merely as rain protection. Instead, the demand is centered on waterproof atrium tents featuring elevated central peaks, high-spine ridge profiles, and crystal-clear panoramic roof membranes that provide natural daylighting while guaranteeing complete protection against extreme weather.
Unlike conventional low-pitch A-frame tents, the high-spine atrium structure elevates interior clearance, creating a grand cathedral-like ambiance ideal for high-profile weddings, VIP product launches, and luxury banquets.
Modular structural designs allow event operators to reconfigure 10m to 40m clear-span systems into multiple bay lengths, dramatically maximizing equipment asset utilization and rental yields per square meter.
Equipped with thermal-welded Keder groove tracking and heavy-duty 850g/m² flame-retardant (DIN 4102 B1, M2) blockout or transparent PVC skins, eliminating moisture ingress even during heavy downpours.
As a premier Chinese manufacturer operating an 18,000㎡ modernized industrial facility in Chengdu, Sichuan, Tourle Tent integrates original design manufacturing (ODM) and original equipment manufacturing (OEM) with fully centralized control. By operating our own dedicated hardware production workshop since 2019, we eradicate component mismatch risks, lower raw material procurement overheads, and guarantee 100% precision fitment.
"Unlike suppliers who outsource steel connector brackets and Keder profiles, Tourle Tent manufactures all galvanized steel connectors, base plates, roof tensioners, and extruded aluminum beams under one roof. This internal synergy guarantees zero installation friction on site and delivers certified structural endurance up to 100-120 km/h wind gusts."
Our waterproof atrium tents are engineered to international safety standards. Below is a comprehensive breakdown of raw materials, physical tolerances, and structural performance metrics for commercial procurement evaluation.
| Engineering Dimension | Technical Specification Standard | Performance & Safety Compliance |
|---|---|---|
| Main Structural Frame | Hard-Pressed Extruded Aluminum Alloy 6061-T6 (Four-Channel Profile) | Anodized surface thickness > 15μm; anti-corrosion lifespan exceeding 20 years. |
| Roof & Atrium Membrane | 850g/m² High-Gloss Dual PVC-Coated Polyester Textile (Transparent or Opaque) | 100% Waterproof, UV-resistant, Flame Retardant DIN 4102 B1, M2, US NFPA 701. |
| Sidewall Membrane Options | 650g/m² Translucent PVC / Double-Glazed Tempered Glass / Sandwich Panel | Tensile strength 2800/2300 N/5cm; Tear resistance 350/300 N. Thermal insulation options. |
| Steel Connectors & Anchors | Hot-Dip Galvanized Structural Steel (Q235/Q345), Layer Thickness > 60μm | Exceeds GB/T 13912 standard for rust resistance in coastal marine environments. |
| Wind Loading Capacity | Calculated up to 100 km/h – 120 km/h (0.5 kN/m² to 0.75 kN/m² dynamic load) | Complies with European structural standard DIN EN 13782 for temporary structures. |
| Snow Load Capacity | 0.25 kN/m² to 0.5 kN/m² (Customizable with steep pitch roof profile) | Integrated heating duct options and reinforced high-spine ridge purlins. |
| Modular Bay Distance | 3.0m or 5.0m standard bay units (Infinitely extendable along ridge axis) | Enables rapid expansion for large-scale outdoor banquet and convention space. |
Tourle Tent’s waterproof atrium structure seamlessly adapts to diverse geographical conditions and regional client requirements across North America, Europe, the Middle East, and Southeast Asia.
Primary Regional Demand: North America & Western Europe.
Fully transparent high-spine atrium roof clear-spans bring stargazing into indoor luxury banquets. Integrated glass doors and floor systems deliver a zero-condensation, climate-controlled environment for ultra-high-net-worth guests.
Primary Regional Demand: Middle East (GCC) & Asia-Pacific.
Heavy-duty multi-sided or high-peak marquee halls host automotive launches and trade expos. The elevated interior headroom allows massive lighting rigs, LED trusses, and air conditioning duct integration.
Primary Regional Demand: Latin America & Coastal Regions.
Designed with anti-corrosion anodized aluminum frame structures to withstand humid, salty marine breezes. Functions as high-end restaurant dining halls or beachfront event centers.
Selecting the correct tent structural geometry is vital for long-term rental profitability and site adaptability. The matrix below compares standard clear-span structural types to help enterprise buyers make informed decisions.
| Structural Profile | Ideal Application Scenario | Wind/Rain Performance | Erection & Logistics Complexity | Aesthetic Appeal & ROI |
|---|---|---|---|---|
| High-Spine Atrium Tent | VIP Ceremonies, High-End Weddings, Corporate Galas | High (Optimized runoff geometry, 100-120 km/h rating) | Moderate (Modular bay assembly with Keder tracking) | ★ ★ ★ ★ ★ (Premium Tier) |
| Standard A-Frame Tent | Warehousing, General Trade Shows, Large Exhibitions | High (Proven classical gable structural design) | Low (Fast installation, high interchangeability) | ★ ★ ★ ☆ ☆ (Functional Baseline) |
| High Peak Pagoda Tent | Ticketing Gates, Market Stalls, Entrance Canopies | Moderate (Ideal for localized footprint < 100m²) | Very Low (2-3 workers setup in 30 minutes) | ★ ★ ★ ★ ☆ (High Micro-Utility) |
| Polygon / TFS Curved Tent | Sports Arenas, Concert Halls, Heavy Snow Regions | Very High (Curved structural arch sheds heavy snow/wind) | High (Requires specialized crane/winch lifting gear) | ★ ★ ★ ★ ☆ (Industrial Scale) |
Transitioning to low-carbon 6061-T6 aluminum alloys and REACH-compliant eco-friendly TPU membranes, supporting enterprise ESG compliance goals.
Pre-engineered floor plenum channels and concealed roof ductwork designed specifically for rapid plug-and-play climate control units.
Sublimated wood-grain surface treatment on aluminum beams, delivering authentic rustic wooden warmth with high-strength aluminum durability.
Advanced PVDF self-cleaning outer surface coatings that shed environmental dust, pollen, and rain droplets under simple rain exposure.
Direct technical answers from Tourle Tent's chief structural engineering team regarding custom quotes, lead times, wind load ratings, and delivery.
Explore our heavy-duty temporary office, multi-span warehouse, sports court, and specialized timbertrac frame tent configurations.








Connect directly with Tourle Tent's engineering team in Chengdu, Sichuan. Send us your site requirements, structural clear-span dimensions, and target deployment date for a detailed proposal.
