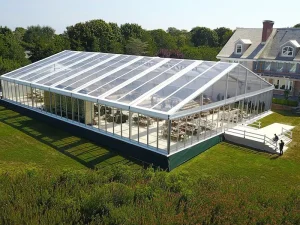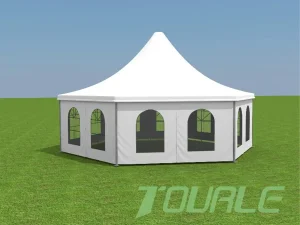





Deploying high-span clear-space atrium structures in sub-zero environments demands a fundamental departure from standard PVC fabric assembly. OEM Atrium Tents equipped with advanced thermal insulation redefine temporary and semi-permanent architecture across winter resorts, high-latitude industrial sites, and cold-climate luxury events.
In cold climate operations (temperatures ranging from -10°C down to -40°C), conventional single-layer PVC clear-span structures experience massive thermal loss, structural dew-point condensation, and dangerous roof snow accumulation. As a premier global exporter and OEM supplier, Sichuan Tulele Technology Co., Ltd. (Tourle Tent) has engineered a specialized winterized atrium tent system combining structural extruded aluminum alloys (6061-T6) with multi-layer thermo-inflatable membrane roofs and glass wall envelope systems.
This technical white paper outlines the core thermodynamics, structural mechanics, localized global applications, and supply chain efficiencies that position our engineered insulated atrium tents as the definitive solution for high-stakes winter infrastructure.
Quantifiable thermal efficiency and load-bearing integrity are non-negotiable for winter-grade temporary buildings.
The core thermal barrier of our winter atrium tent relies on a multi-layer composite system. Instead of single-sheet tensioned PVC, the atrium roof utilizes a continuous dual-membrane envelope pressurized by automated low-wattage air pumps. This air-gap layer (100mm to 200mm) acts as an exceptional thermal insulator, significantly reducing convective and conductive heat transfer.
By keeping the interior skin temperature above the indoor air dew point, our insulated roof system completely eliminates interior dripping caused by condensation—a critical flaw in uninsulated event marquees during winter.
| Engineering Metric | Standard Single PVC Tent | Tourle OEM Insulated Atrium Tent | Technical Advantage |
|---|---|---|---|
| Thermal Transmittance (U-Value) | ~ 5.8 W/m²K | 0.35 – 0.50 W/m²K | Up to 91% reduction in HVAC energy loss |
| Structural Frame Alloy | Standard Commercial Aluminum | Hard-Pressed Extruded Aluminum 6061-T6 | Yield Strength > 240 MPa for snow load stability |
| Roof Load Management | Deflection prone under wet snow | High Pitch Atrium Spine (18° - 30°) + Thermo-Air Cushion | Automatic snow shed; prevents ice pocketing |
| Sidewall Envelope | Soft PVC Curtains | Double-Glazed Low-E Glass / Insulated Sandwich Panels | Acoustic isolation + luxury architectural aesthetic |
| Flame Retardancy | Standard B1 | DIN 4102 B1 / NFPA 701 / M2 Certified | Complies with global commercial building codes |
Tailored structural designs meeting regional extreme weather challenges across five continents.
Engineered with fully transparent high-spine glass atrium walls and ultra-insulated double-layer roofs for Northern Lights observation in Scandinavia and Switzerland, offering guests 360-degree views with residential-grade indoor heat retention.
Serving mining operations in Canada and Alaska as rapid-deployment warm warehouses, maintenance bays, and crew dining halls capable of withstanding heavy snow accumulation and 110km/h arctic gusts.
Enclosing temporary indoor sports facilities, tennis stadiums, and ice rinks in high-altitude zones. Features modular clear-span arches that require zero interior load-bearing columns, maximizing internal usable space.
Providing high-end luxury event venues across Germany, France, and the UK during peak winter months. Integrates seamlessly with raised cassette flooring systems and HVAC ductwork channels for rapid assembly.
Utilized as climate-controlled aircraft hangars and temporary disaster-relief medical command centers in freezing weather zones, combining rapid deployment with structural reliability.
Custom-branded architectural structures customized in frame anodization colors, cover prints, specialized entrance portals, and automated sensor-driven climate control systems for corporate winter showcases.
Located in Chengdu, Sichuan, Sichuan Tulele Technology Co., Ltd. operates an 18,000㎡ modernized manufacturing base delivering end-to-end quality control and cost leadership.
Procuring heavy-duty insulated atrium tent systems from overseas requires extreme confidence in component tolerances, material integrity, and export logistics. Tourle Tent’s integrated industrial setup provides global business partners with unmatched structural reliability and supply chain agility.
Unlike assemblers who outsource critical steel connectors and aluminum beams, Tourle Tent established its dedicated hardware workshop in 2019. We process 6061-T6 aluminum profiles and heavy-duty hot-dip galvanized steel connectors completely in-house using automated multi-axis CNC milling centers. This guarantees millimeter-level precision for rapid field installation without on-site modifications.
Every single OEM order undergoes strict factory pre-assembly testing prior to export packing. Frames are erected, thermo-inflatable covers are pressurized, and glass panel interface channels are tested for seal integrity. Overseas buyers receive video documentation and full CAD erection diagrams to guarantee zero assembly friction upon port delivery.
Pioneering sustainable, intelligent, and zero-emission winter temporary buildings.
Integrating flexible thin-film solar cells into the outer layer of the double-layer insulated roof. This allows the atrium tent to generate clean energy on-site, partially powering internal heating pumps and LED lighting systems.
Incorporating ultra-lightweight nano-aerogel blankets within the double PVC membrane layers, drastically reducing wall thickness while elevating insulation to R-15 residential building levels.
Embedded pressure and humidity sensors automatically regulate thermo-pneumatic roof inflation based on real-time external snowfall weight and indoor temperature differentials, protecting structural safety autonomously.
Meeting stringent engineering codes in North America, Europe, Australia, and East Asia.
Tourle Tent structures are fully calculated and certified according to European Standard EN 13782 (Temporary Structures - Tents - Safety). Our engineering calculations take into account dynamic wind velocity pressures, dead loads, snow accumulation coefficients, and seismic factors.
Detailed answers for engineers, procurement directors, and event rental fleet managers.