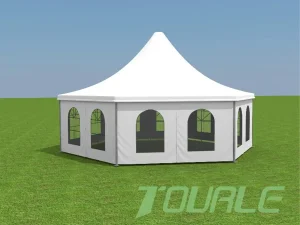
Direct factory engineering outputs: Fully customized clear-span, high-spine activity, and modular event structures designed for demanding commercial applications.
Analyzing shifting macro-economic demands, commercial glamping yields, and industrial site requirements across international markets.
Global luxury hospitality chains and boutique glamping resorts are shifting toward high-margin, low-impact semi-permanent architecture. OEM Large Tipis (such as 10m to 15m Giant Hat Tipis) deliver rapid capital payoff, minimal land disturbance, and immersive guest experiences that achieve 40% higher ADR (Average Daily Rate) than conventional cabins.
Event rental fleets in North America and Western Europe require modular tipis capable of seamless linking. By integrating specialized tunnel connectors and heavy-duty zinc-plated joinery, event operators can expand a single 103m² conical structure into a multi-hub 500m² indoor-outdoor venue catering to weddings, product launches, and music festivals.
Industrial enterprises operating in harsh climates—from Nordic wilderness retreats to Middle Eastern desert camps—leverage insulated, heavy-canvas OEM tipis for communal dining halls, temporary field headquarters, and VIP lounges due to their exceptional thermal efficiency and aerodynamic structural stability.
An engineering-grade breakdown of structural components, timber chemistry, extruded aluminum alloys, and flame-retardant fabric membranes.
Procuring commercial-grade outdoor tipis directly from OEM factories requires rigorous evaluation of structural load-bearing parameters, material degradation factors, and local building safety codes. Below is an engineering overview of structural options available for large-scale OEM tipi manufacturing:
| Specification Parameter | High-Altitude Slow-Grown Timber Poles | Structural Extruded Aluminum (6061-T6) | OEM Customization Options |
|---|---|---|---|
| Primary Material | Nordic Spruce / Larch (Debarked & Sanded) | High-Strength Anodized Aluminum Alloy | Custom Diameter (80mm - 120mm Poles) |
| Treatment & Finish | Fungicidal, Hydrophobic & UV Pressure Coating | Powder Coated / Wood-Grain Heat Transfer | Custom Color Tinting & Matte Anti-Reflective Finishes |
| Wind Load Capacity | Up to 90 km/h (Beaufort Scale 9-10) | Up to 120 km/h (Beaufort Scale 11-12) | Reinforcing Internal Steel Wire Cable Bracing |
| Fabric Cover Specs | 500g - 650g/m² Heavy Canvas / PVC Poly-Cotton | 850g/m² Blockout Double PVC-Coated Polyester | Transparent Skylights, Smoke Hatches, Zip Doors |
| Fire Compliance Standards | DIN 4102 B1, M2, NFPA 701 Certified | DIN 4102 B1, BS 7837, NFPA 701 Certified | Full Certification Pack for Fire Marshal Approval |
| Expected Service Life | 8 to 12 Years (Canvas Replaceable) | 15 to 20+ Years Structure Longevity | Modular Replacement Parts Program |
Unlike standard clear-span marquees that rely solely on rectangular portal frames, a conical giant hat tipi distributes wind pressure through a distributed tripod compression hub. OEM engineering teams utilize 3D Finite Element Analysis (FEA) to verify that stress distribution across crown pins does not exceed maximum yield limits during localized storm gusts. Furthermore, specialized double-stitched perimeter skirt pockets prevent wind uplift under negative pressure conditions, ensuring total structural safety in un-sheltered mountain or coastal terrain.
Understanding cost breakdowns, factory audit standards, and quality assurance protocols for wholesale procurement.
When requesting quotes for OEM Large Outdoor Tipis, enterprise buyers must demand itemized pricing breakdowns. A standard factory BOM includes: Structural main poles (35-40%), Technical fabric membrane (30-35%), Precision laser-cut stainless/galvanized brackets (15%), Ground anchoring hardware and guy lines (10%), and Export-grade crating (5%). Unbundling these costs protects buyers against hidden material downgrades.
Premier OEM tent manufacturers operate internal trial assembly yards spanning over 15,000 m². Prior to packing and container shipment, the factory must perform 100% pre-erection tests on all wooden/metal frameworks to verify bolt alignment, canvas tensioning fit, smoke hat hinge functionality, and waterproofing seam integrity under simulated rain shower testing.
Reliable tier-1 manufacturers do not merely offer catalog stock. They provide comprehensive CAD/3D BIM drawings, customized sidewall configurations (panoramic TPU windows, wooden solid wall inserts, zip-away mosquito netting), laser-etched branding on canvas peak caps, and tailored packaging designed for high-density sea freight optimization.
Ensuring your OEM tipi orders comply with municipal safety rules, environmental mandates, and structural permitting.
In European jurisdictions, temporary tent structures exceeding 50 m² must comply with EN 13782 standards. This governs structural wind resistance calculations, fabric tear resistance under tension, dynamic ground anchor holding values, and emergency exit clearance routes for public occupancy.
For US and Canadian commercial deployments, canvas membranes must be accompanied by certified laboratory testing reports validating flame propagation resistance. Double-coated flame-retardant poly-cotton canvas treated with non-toxic chemical retardants ensures smooth fire marshal sign-off during venue inspections.
OEM quotes must account for ground substrate variations. Factory options include 1000mm steel pin stakes for earth/turf, heavy-duty chemical expansion bolts for concrete pads, and engineered ballast steel frame weight boxes for sites where ground penetration is strictly prohibited.
Explore our extended series of arch, polygon, master frame, and custom event marquee tent structures direct from our manufacturing facility.
Expert answers addressing pricing, structural engineering, lead times, customization, and factory partnerships.
OEM pricing is driven primarily by four key structural parameters: (1) Main pole material selection (Nordic slow-grown spruce vs 6061-T6 aluminum vs laminated timber), (2) Fabric technical specifications (standard canvas vs 650g heavy-duty flame-retardant waterproof PVC/poly-cotton membrane), (3) Overall footprint dimensions (diameter span ranging from 6.5m to 15m or custom 20m high-peak variants), and (4) Secondary accessories such as custom zip entrances, glass door frames, floor decks, and linkage tunnel kits.
Standard OEM manufacturing cycles range from 20 to 35 business days depending on order volume and custom requirements. CAD rendering and structural engineering calculations typically take 3 to 5 days. Raw timber kiln-drying and pressure treatment require 10 days, followed by precision CNC machining, canvas patterning/ultrasonic welding, and mandatory 100% factory trial assembly before sea freight loading.
When connecting multiple tipis (e.g., dual or triple Giant Hat configurations), factory engineered linking kits utilize heavy-duty PVC or canvas rain gutters. These gutters feature double-keder track channels or heavy-duty industrial velcro and tension strap systems that seal tight against the timber poles, directing rain runoff smoothly away from interior guest areas into external drainage points.
Yes. Conical tipi geometry inherently excels at wind shedding due to its low center of gravity and aerodynamic angle. Standard 103m² OEM tipis are rated to resist wind gusts up to 90-100 km/h when properly anchored with 1000mm ground stakes and high-tensile guy lines. For heavy snow regions, steep roof pitch angles (up to 45°) prevent snow accumulation, while internal wood stoves or HVAC systems keep interior temperatures comfortable while melting external roof ice.
Our direct OEM manufacturing partners supply comprehensive engineering documentation packages required by municipal planning authorities. This includes European EN 13782 structural calculation reports, fabric fire retardancy test certificates (DIN 4102 B1, M2, NFPA 701, BS 7837), ISO 9001 factory quality management audits, and 3D CAD structural installation drawings.
Absolutely. OEM production allows full custom color matching using Pantone or RAL color codes. Canvas covers can be customized with UV-resistant silkscreen printing, dye-sublimation graphics, or heat-sealed logo patches applied to smoke hat caps, entrance valances, and sidewall panels for corporate sponsors or hotel branding.
Tipis can be erected on a wide variety of terrain, including grass, gravel, sand, packed dirt, and concrete platforms. The ground must be reasonably level (within a 3% slope gradient). For long-term luxury resort installations, we recommend constructing an elevated wooden or composite deck foundation, which enhances interior climate isolation and simplifies under-floor electrical/plumbing routing.
To maximize service life (8 to 15+ years), canvas covers should be inspected annually for tension alignment, cleaned with mild biocide anti-fungal solution to prevent mold spore accumulation, and re-treated with hydrophobic water-repellent spray every 3 to 5 years depending on local UV exposure. Timber poles should be checked for surface weather coating condition and touched up as needed.
Streamline your inquiry process by reviewing these vital technical requirements before submitting your Request for Quotation (RFQ).
Partner directly with experienced structural tent engineering factories. Contact our technical sales team today to request CAD layout assistance, technical spec sheets, material sample kits, and direct factory pricing quotes.