Factory-direct OEM structural tent systems engineered for resort glamping, industrial warehousing, and global event deployment.




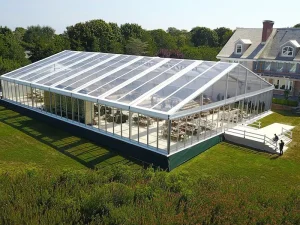



Analysis of the global shift toward eco-luxury accommodation, modular prefabricated structural engineering, and sustainable commercial developments.
Global demand for eco-conscious luxury lodging is expanding at a CAGR of 12.8%. Modern travelers prioritize immersive natural experiences without sacrificing 5-star comfort, driving resort operators to adopt semi-permanent tented suites.
Traditional concrete construction in remote eco-zones incurs prohibitive environmental and financial costs. Modular OEM tent structures enable zero-ground-footprint assembly, rapid municipal permitting, and minimal site disruption.
Next-gen hotel tents utilize high-grade 6061-T6 aluminum extrusion alloy frame architecture paired with PVDF-coated architectural membranes, ensuring resistance to 120 km/h wind loads and heavy snowfall.
Key metrics, financial payback considerations, and technical criteria utilized by international resort groups and event infrastructure buyers.
Focus heavily on structural longevity, thermal efficiency, interior luxury customization, and acoustic insulation. Requires seamless integration of HVAC, ensuite bathrooms, and panoramic glass facade systems.
Prioritize rapid assembly/disassembly cycles, modular interchangeable spans, heavy-duty transport durability, and standardized hardware that minimizes field labor expenses.
Require wide clear-span structures (10m–40m) without internal support pillars to optimize heavy machinery navigation, high-density warehousing, and weather-proof emergency storage facilities.
| Procurement Category | Primary Technical Criteria | Material Benchmark | Typical ROI Cycle |
|---|---|---|---|
| Luxury Glamping Hotel Tents | Thermal insulation, fire retardancy (DIN 4102 B1), UV protection, luxury aesthetic customization | PVDF Membrane + Steel/Wood-Grain Aluminum Alloy Frame | 6 to 14 Months |
| Event & Banquet Marquees | Modular length expansion, rapid bolt tensioning, clear-span internal volume | High-Grade Anodized 6061-T6 Aluminum Alloy | 3 to 8 Months |
| Industrial Storage Tents | Extreme weather tolerance, heavy snow loading, automated ventilation roll-up doors | Double-PVC Coated Polyester + Structural Steel Base Anchors | 4 to 10 Months |
Inside Sichuan Tulele Technology Co., Ltd. (Tourle Tent): Combining 18,000㎡ precision manufacturing with total in-house hardware control.
In 2019, Tourle Tent established its proprietary hardware factory to manufacture all structural connectors, baseplates, and tensioning systems independently—eliminating third-party quality variance.
Every custom OEM order undergoes complete structural mock-up erection on our trial assembly pad. We inspect frame tolerance, membrane tension, and bolt alignment before export packing.
From initial CAD architectural layout to 3D rendering, FEA structural stress analysis, material extrusion, fabric cutting, and international freight delivery—we provide true turnkey execution.
Headquartered in Qingbaijiang District, Chengdu, Tourle Tent leverages direct multimodal rail and sea connections, expediting delivery across North America, Europe, the Middle East, and Asia-Pacific.
How Tourle Tent structural architecture adapts across extreme climate zones, terrain topographies, and commercial use cases.
Challenge: Intense solar radiation, daytime temperatures exceeding 45°C, high thermal fluctuations.
Tourle Solution: Multi-layer insulated roof canvas with double-layer PVDF coating, UV-reflecting outer membranes, and integrated HVAC ducting channels.
Challenge: Heavy snow loading, severe winter sub-zero winds.
Tourle Solution: Steep-pitch roof profiles (A-frame, TFS, Polygon), reinforced 6061-T6 extruded aluminum profiles, and insulated wall panel options.
Challenge: Humidity, high salinity, typhoon-force wind gusts.
Tourle Solution: Anodized anti-corrosive aluminum framing, 316 stainless steel hardware fittings, mold-resistant synthetic fabrics, and deep earth-anchor foundations.
High-capacity clear-span structures designed for commercial exhibitions, wedding venues, sports facilities, and temporary logistics bases.








Detailed breakdown of material specifications, safety compliance certifications, and structural lifespan benchmarks.
We utilize high-tensile anodized 6061-T6 aluminum alloy profiles with a surface hardness rating ≥ 16 HW. Designed to withstand extreme wind shear, salt corrosion, and long-term mechanical strain without deformation.
Our outer shells incorporate double PVDF-coated PVC fabrics ranging from 650g/m² to 1050g/m². Features include self-cleaning lacquer surfaces, UV-50+ blocking, anti-fungal treatment, and flame retardancy matching EN 13501-1 and DIN 4102 B1 standards.
Engineered for deployment on diverse ground conditions including concrete slabs (using expansion bolts), grass/soil (using steel ground stakes), or weighted ballast systems for urban sites where ground penetration is restricted.
Answers to essential technical, logistical, and commercial inquiries from global buyers and resort developers.
