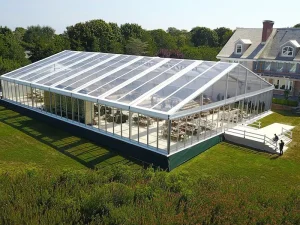
Explore our flagship clear-span architectural tent structures engineered for commercial rental, hospitality, high-end weddings, and industrial facilities.








Analyzing the evolution of high-spine clear-span architecture across global event infrastructure, luxury hospitality, and temporary commercial space expansion.
Unlike standard low-pitch modular event marquees, wholesale atrium tents are defined by their elevated ridge height, steep roof angle, and panoramic vertical sightlines. The high-spine silhouette creates a cathedral-like indoor volume, optimizing air circulation and vertical lighting display capabilities.
Engineered without interior supporting pillars, atrium tents deliver 100% usable internal square footage. Commercial procurement managers utilize this unobstructed space for large-scale banquets, trade show exhibition booths, industrial temporary storage, and luxury outdoor wedding venues.
Across North America, Europe, the Middle East, and Asia-Pacific, event rental companies and resort developers are replacing legacy pole tents with high-grade extruded aluminum atrium tents due to higher wind load resistance, faster assembly turnarounds, and superior return on investment (ROI).
A rigorous examination of alloy metallurgy, PVC tensile strength, and modular bay structural integrity.
The structural backbone of high-capacity wholesale atrium tents relies on high-grade extruded aluminum alloy profiles (6061-T6 or 6082-T6). Hard-pressed aluminum extrusion undergoes precision T6 heat treatment to achieve structural yield strength exceeding 250 MPa.
Main profile dimensions scale from 122x68x3mm for compact 6m-10m spans up to 300x125x5mm or 350x125x6mm heavy-duty beams for large 30m-50m clear-span atrium installations. All connection components are hot-dip galvanized steel (thickness > 60μm) to eliminate galvanic corrosion.
Our atrium tent frames feature integrated CNC-milled dual Keder channels along the main beams. This enables rapid sliding insertion of PVC roof covers and sidewall panels, providing airtight sealing, superior weatherproofing, and reduced installation labor costs by up to 40%.
Roof covers and sidewalls utilize double PVC-coated polyester textiles ranging from 650g/m² to 850g/m². The fabric membrane is treated with anti-fungal, UV-stabilizing, and hydrophobic topcoats to ensure long-term outdoor endurance.
| Technical Property | Standard Specification | International Compliance |
|---|---|---|
| Flame Retardancy | Self-extinguishing, B1 / M2 | DIN 4102 B1 / NFPA 701 |
| Tensile Strength | 3000 / 2800 N/5cm | DIN 53354 / ISO 1421 |
| Tear Resistance | 350 / 300 N | DIN 53363 |
| Temperature Resistance | -30°C to +70°C | Environmental Chamber Tested |
| Sidewall Options | PVC, Glass, ABS, Sandwich Panel | Modular Interchangeable |
Why international procurement directors partner directly with Sichuan Tulele Technology Co., Ltd. for wholesale atrium tent manufacturing.
Operating out of Chengdu, Sichuan, Tourle Tent manages an 18,000 square meter manufacturing center. By consolidating CNC aluminum extrusion processing, automated fabric welding, and steel bracket stamping under one roof, we eliminate third-party component markups and guarantee seamless quality control.
Established in 2019, our dedicated hardware division produces every connector, base plate, ridge bracket, and purlin lock in-house. Dimensional tolerances are strictly controlled within ±0.5mm, eliminating field fitting issues common with outsourced hardware components.
Before any container departs our factory, every customized atrium tent structure undergoes full 100% pre-shipment trial assembly. Frame geometry, PVC tensioning, and hardware alignment are rigorously inspected to prevent site delays during deployment overseas.
Whether you require custom clear-span bay extensions (3m or 5m increments), distinct apex spine profiles, custom PVC colors, brand logo printing, or specialized walling systems (double-glazed glass walls, insulated sandwich panels, hard ABS side walls), our engineering team provides end-to-end CAD/3D rendering support from concept to production.
All aluminum extrusions are wrapped in protective bubble film, while steel hardware components are secured in custom wooden cases or steel crates. Roof covers and sidewalls are packed in heavy-duty PVC carry bags, optimizing container space (20GP/40HQ) and preventing transit damage during sea transport.
From high-end North American weddings to Middle Eastern resort dining atriums and European trade exhibitions.
Fully transparent glass-walled atrium tents deliver an uncompromised 360-degree ambient view for luxury outdoor receptions. The high spine accommodates grand chandeliers, specialized lighting trusses, and suspended floral ceiling installations, delivering a premium venue atmosphere that yields higher rental rates for event providers.
Glamping resorts, eco-lodges, and oceanfront hotel properties utilize permanent and semi-permanent clear-span atrium structures as centralized dining halls, reception lounges, and event spaces. Coupled with insulated double-layer PVC roof covers, these structures maintain thermal comfort in extreme climates.
Manufacturing enterprises and logistics hubs utilize large-span A-frame and polygon atrium tents as rapid-deployment temporary warehouses. Erected on asphalt, concrete, or soil without deep foundation excavation, these industrial tents eliminate lengthy municipal construction permitting processes.
With interior eave heights up to 6 meters and ridge heights reaching 10-12 meters, multi-span curve and polygon roof atrium tents provide vertical clearance required for indoor tennis stadiums, padel courts, basketball arenas, and major international trade fair pavilions.
A systematic guide for purchase managers assessing anchoring options, site preparation, and lifetime structural return on investment.
Selecting the appropriate base anchoring method is vital for wind loading compliance:
Purchasing factory-direct aluminum atrium tents from China yields significant cost benefits compared to traditional steel or timber buildings:
The atrium tent industry is advancing rapidly toward sustainable, smart structural design:
Expert answers addressing structural engineering, OEM production timelines, shipping logistics, and site installation.
Explore our complete OEM structure range including polygon, TFS curved, arch, and high-peak pagoda tents.