Engineered to comply with European structural standards (EN 13782) for deployment across Milan and international enterprise projects.

40m wide clear-span curved profile optimized for indoor sports, tennis centers, and large-scale Milan exhibitions.
View Technical Details
Heavy-duty industrial storage marquee featuring weather-tight PVC membranes engineered for high wind loads.
View Technical Details
High-arch clear-span structure tailored for aviation maintenance, logistics hubs, and heavy machinery protection.
View Technical Details
Multi-purpose curved canopy for athletic fields, church assemblies, and municipal community spaces in Northern Italy.
View Technical DetailsAs Europe's primary epicenter for design, fashion (Milan Fashion Week), automotive showcase, and heavy industrial logistics, the metropolitan area of Milan (Lombardy region) faces continuous demand for flexible, rapidly deployable real estate solutions.
Traditional permanent brick-and-mortar construction in Italy presents long permitting windows, high capital expenditure, and rigid spatial constraints. Modular clear-span A-frame tents and Tensile Fabric Structures (TFS) designed by direct manufacturers like Tourle Tent (Sichuan Tulele Technology Co., Ltd.) offer a transformative alternative. Combining high-strength 6061-T6 extruded aluminum alloy framing with PVDF-treated flame-retardant membranes, these structural systems serve as temporary or semi-permanent venues that satisfy stringent Italian building norms (NTC 2018) and European fire classifications (DIN 4102 B1 / EN 13501-1).
Every modular A-frame and TFS curved structure engineered for Milan exporters and enterprise clients is fabricated under strict factory quality control routines.
Utilizing high-tensile extruded anodized aluminum alloy (6061-T6 with hardness exceeding 13HW). Profiles feature four-channel structural grooves, ensuring maximum load distribution, resistance against oxidative corrosion in humid climates, and lightweight modular transportation.
Architectural fabric options ranging from 650g/m² to 950g/m². Features premium PVDF surface lacquering for self-cleaning properties, anti-fungal treatment, 100% waterproofing, high UV resistance, and fire safety compliance certified to DIN 4102 B1, M2, and NFPA 701.
Zero interior column design provides 100% usable internal volume. Modular bay increments (typically 3m or 5m spacing) allow infinite longitudinal extension, rapid dismantling, re-erection, and customized wall integration (ABS hard walls, insulated sandwich panels, or double-glazed glass systems).
Selecting the correct spatial architecture based on structural load, installation lead times, and operational TCO for Northern Italian operations.
| Engineering Parameters | Standard Clear-Span A-Frame Tent | High-Peak Curved TFS Structure | Traditional Pre-Engineered Steel Building |
|---|---|---|---|
| Primary Frame Profile | High-strength extruded Aluminum 6061-T6 | Reinforced Curved Aluminum Arc Beams | Structural Q235/Q345 Heavy Carbon Steel |
| Clear-Span Width Range | 3m – 50m (Unlimited Length) | 15m – 60m (High Internal Headroom) | 10m – 80m (Requires Heavy Foundation) |
| Wind Resistance Rating | Up to 100 km/h (0.5 kN/m²) | Up to 120 km/h (0.75 kN/m²) | 120+ km/h (Permanent Concrete Anchored) |
| Snow Load Accommodation | Standard Slope (Roof Heating / Tensioning) | Curved Profile for Natural Snow Shedding | High Design Capacity (Requires High CapEx) |
| Assembly Speed (1000m²) | 1 to 2 Days (Modular Quick-Lock Joints) | 2 to 3 Days (Crane-Assisted Arch Lift) | 3 to 6 Weeks (Welding & Masonry Work) |
| Italian Permitting & SCIA | Simplified Temporary Structure (SCIA) | Semi-Permanent / Heavy Duty Event SCIA | Full Building Permit (Permesso di Costruire) |
Sichuan Tulele Technology Co., Ltd. (Tourle Tent) operates an integrated 18,000m² manufacturing plant, bringing direct factory OEM/ODM engineering to global buyers.
Unlike trading intermediaries, Tourle Tent established a specialized hardware manufacturing plant in 2019 to produce all connecting steel parts, hot-dip galvanized steel base plates, ridge connectors, and tensioning devices independently. This guarantees structural tolerances within ±0.5mm, seamless component fit during site assembly, and accelerated lead times for complex procurement orders originating from Milan, Europe, and North America.
Procuring heavy structural aluminum tents from direct OEM manufacturers in China requires streamlined supply chain logistics. Tourle Tent coordinates multi-modal logistics pathways engineered for speed and cost efficiency:
For rental companies and event infrastructure operators in Milan, evaluating capital equipment purchases against local equipment lease costs is vital for long-term profit margins.
By purchasing modular A-frame marquee fleets directly from Tourle Tent, European rental operators achieve return on investment (ROI) within 3 to 5 major event cycles. The combination of durable 6061-T6 aluminum frames and replaceable modular fabric covers allows operators to reconfigure 20m wide frames into 10m or 15m configurations using standardized intermediate components.
As European green building directives (ESG) tighten and energy costs fluctuate, temporary and semi-permanent structural design is undergoing rapid technological evolution.
To reduce operational heating/cooling expenses during Milan’s summer heat waves and winter frost, double-layer thermo-insulated roof systems are becoming standard. Continuous pressurized air cushions create an insulation barrier, dramatically decreasing HVAC power consumption.
Integrating wireless strain gauges and load sensors into primary structural aluminum purlins. Real-time telemetry alerts venue operators to unusual snow accumulation or excessive gust wind forces, satisfying high-risk municipal safety protocols in Northern Italy.
Tourle Tent structures utilize 100% infinitely recyclable structural aluminum alloys. At the end of their 20-year structural lifespan, frame profiles retain high scrap value, minimizing environmental impact and aligning with European Union circular economy standards.
Deploying temporary clear-span structures in Milan’s historic urban zones or industrial suburban parks requires flexible, non-destructive foundation methods.
Different site conditions in Milan mandate specialized ground fixing systems to ensure structural wind uplift resistance without compromising existing ground surfaces:
To obtain temporary occupation authorization (Concessione Suolo Pubblico) and fire authority approval in Italy, structural imports must adhere to rigid specifications:
Explore our factory product range built for event rental companies, industrial storage hubs, and luxury hospitality venues worldwide.

Innovative peach-shaped curved roofline providing distinctive architectural aesthetics for premium sports venues.
View Technical Details
Customizable aluminum TFS structural system for weddings, fine dining outdoor spaces, and corporate expos.
View Technical Details
Weatherproof all-season sports hall enclosure engineered for tennis, padel courts, and indoor football fields.
View Technical Details
Luxury Timbertrac party marquee with simulated wood-grain aluminum framing for upscale outdoor events.
View Technical Details
Clear transparent PVC canopy designed for high-end galas, fashion shows, and trade exhibition functions.
View Technical Details
Fire-rated transparent arch roof canopy engineered to withstand severe weather while providing panoramic views.
View Technical Details
High-ridge architectural marquee designed for large ceremony gatherings, VIP hospitality, and exhibitions.
View Technical Details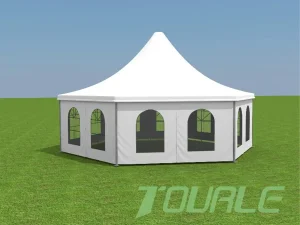
Polygonal multi-side marquee providing unique pavilion footprints for luxury brand activations and VIP lounges.
View Technical DetailsTechnical clarity regarding structural design, direct factory manufacturing, global export lead times, and on-site assembly.
Planning an enterprise project, industrial warehouse expansion, or acquiring rental fleet inventory for the Milan market? Request technical drawings, load calculation reports, and factory-direct pricing.
