Precision Engineering, AS/NZS Structural Compliance, and High-Span Modular Aluminum Polygon Marquees for Victoria's Event, Commercial, and Logistics Sectors.
Send Inquiry NowDirect factory-engineered clear-span structures deployed across Melbourne metropolitan and regional Victoria sites.




The Greater Melbourne commercial and industrial landscape demands structural versatility unmatched by conventional fixed buildings. Characterized by rapid economic shifts, high-profile international sporting events (such as the Australian Formula 1 Grand Prix at Albert Park and the Australian Open at Melbourne Park), and expanding industrial hubs in Dandenong, Truganina, and Port Melbourne, temporary clear-span architecture has transitioned from simple shade canopies to sophisticated structural engineering assets.
Historically, event organizers and site facility managers relied heavily on traditional A-frame (gable roof) marquee designs. However, as venue footprint optimization, aesthetic grandeur, and extreme weather resilience become mandatory, Polygon Tents (Multi-Sided High-Vaulted Marquees) have captured substantial market share across Victoria. Featuring a polygonal, multi-bend rafter geometry, these structures offer dramatic vertical clearance, superior internal acoustic dispersion, and optimized aerodynamics capable of mitigating Melbourne’s notorious "four seasons in one day" climate volatility.
According to commercial site utilization data, the switch from traditional low-clearance marquees to high-ridge Polygon structures increases usable overhead internal volume by up to 35% to 48% without expanding the foundation footprint. This structural advantage allows high-density rigging of lighting arrays, AV trusses, temporary industrial cranes, and suspended HVAC ductwork, rendering Polygon tents the definitive choice for enterprise exporters and commercial hiring firms across Victoria.
A rigorous examination of alloy composition, membrane tensioning, and wind shear load dissipation in Polygon Tent structures.
Structural framework utilizes high-grade extruded anodized aluminum (6061-T6), providing a minimum tensile strength of 290 MPa. Surface anodization (10–15μm thickness) prevents oxidation under damp Port Phillip Bay coastal conditions.
Roof covers employ 850g/m² dual-side PVC-coated synthetic polyester textiles with PVDF surface lacquering. Provides 100% UV blockout, self-cleaning anti-fungal properties, and cold resistance to -30°C.
By breaking the primary beam roofline into multiple calculated angled segments, Polygon tents reduce aerodynamic drag coefficient ($C_d$) by up to 22% compared to standard high-peak vertical gable profiles.
| Structural Parameter | Standard A-Frame Tent | Polygon (Multi-Sided) Marquee | Melbourne Application Advantage |
|---|---|---|---|
| Ridge Height Capability | Moderate (3.5m - 7.0m) | Extreme High-Vault (6.0m - 12.5m) | Accommodates multi-level staging, grandstands & overhead cranes |
| Wind Action Resistance | Rated up to 80-100 km/h | Tested & Certified up to 120 km/h | Mitigates extreme Antarctic gale fronts along Port Phillip Bay |
| Roof Drainage Efficiency | Standard dual-slope pitch | Multi-faceted rapid slope runoff | Prevents water ponding during intense localized Melbourne downpours |
| Modular Expansion Spans | 10m, 15m, 20m, 30m | 15m, 20m, 30m, 40m, 50m, 60m | Provides completely unobstructed clear-span floor plans for mega events |
| Sidewall Integration | Soft PVC curtains / ABS walls | Insulated Sandwich Panels / Double Glass | Superior thermal efficiency (R-value optimization) for winter HVAC |
The operational flexibility of Polygon and A-Frame clear-span marquees allows rapid deployment across diverse environments in Victoria, without requiring permanent structural foundations or lengthy municipal brick-and-mortar permits.
1. Logistics Overflow & Cold Storage in Western Melbourne: Rapid industrial growth in Laverton North and Truganina frequently outpaces physical facility expansion. Polygon clear-span tents with thermal sandwich panel sidewalls serve as semi-permanent distribution hubs, protecting moisture-sensitive palletized cargo and cold-chain equipment.
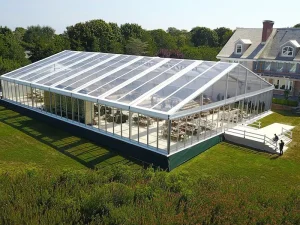
2. Yarra Valley & Mornington Peninsula Winery Venue Expansion: Luxury hospitality operators in Victoria's premier wine regions utilize fully transparent roofed Polygon marquees for year-round wedding banquets and corporate galas, providing panoramic vineyard vistas alongside full climate isolation.
Case Study Spotlight: A major logistics operator in West Melbourne deployed a 30m x 60m Polygon structure with 6m eave heights, integrated with rapid-roll shutter doors. Installation was completed in 96 hours, offering immediate compliance with AS/NZS 1170 wind parameters.
3. Major Events & Exhibition Infrastructure: Events such as the Royal Melbourne Show or regional agricultural field days (e.g., Farm World in Warragul) require grand indoor footprints with zero interior support columns. Polygon marquees allow unrestricted traffic flow for heavy agricultural equipment, vehicle displays, and thousands of foot-traffic visitors.
4. Infrastructure & Civil Engineering Worksite Shelters: During large-scale public transit projects—such as the Metro Tunnel and West Gate Tunnel initiatives—all-weather Polygon enclosures are erected over excavation zones and machinery maintenance pits to ensure 24/7 continuous operations regardless of rainfall or extreme heat.
5. Regional Emergency Response & Temporary Medical Complexes: In instances requiring rapid disaster response or health isolation centers, modular Polygon systems are airlifted or trucked to site, erecting sealed, pressurized sanitizable environments within hours.
How our 18,000㎡ integrated Chengdu production base delivers unmatched cost efficiency, precision CNC milling, and speed-to-market for Australian buyers.
Unlike trading intermediaries, Sichuan Tulele Technology Co., Ltd. operates a dedicated 18,000㎡ hardware manufacturing plant. Every rafter connector, steel footplate, and aluminum beam is milled in-house using high-precision CNC equipment.
To eliminate site installation delays at Melbourne ports, every Polygon frame undergoes a full-process trial erection and load test in our factory prior to export packing, verifying component tolerance alignment down to millimeter accuracy.
Leveraging direct logistics corridors from Chengdu hubs to major sea export terminals (Ningbo/Shanghai), our custom flat-pack timber and steel framing cradles ensure maximum container utilization and damage-free ocean freight arrival in Victoria.
Deploying commercial tent structures across Victoria requires strict compliance with Australian National Construction Code (NCC) guidelines and local council safety mandates (such as the City of Melbourne, City of Greater Geelong, and Shire of Yarra Ranges). Importing non-compliant structures creates significant liability risks, potential council shutdown orders, and insurance voidance.
Tourle Tent structures engineered for the Australian market adhere to the following key performance benchmarks:
Engineering Computation Support: For Melbourne hirers and commercial buyers, Tourle Tent supplies structural engineering computation sheets and 3D CAD stress analysis models to streamline local council Building Permit applications (Form 126 equivalent compliance).
Explore our export-ready clear-span marquee solutions designed for diverse events, banquets, and commercial projects in Australia.







Expert insights covering structural engineering, shipping timelines, council compliance, and anchoring options for Victoria.
Consult with our structural engineering team today. Get factory-direct pricing, custom CAD layout drawings, and AS/NZS compliance documentation within 24 hours.
Send Inquiry Now