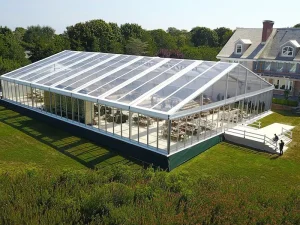
Engineered for immediate deployment across North American logistics hubs, commercial venues, and industrial site expansions.
The commercial and industrial tent structure market in the United States is undergoing a rapid paradigm shift. Accelerated by supply chain restructuring, increased volatility in commercial real estate asset valuations, and a booming corporate experiential event sector, North American buyers are increasingly abandoning traditional permanent steel construction in favor of high-performance modular clear-span aluminum alloy A-frame tents.
According to recent industrial procurement trends, the demand for temporary, semi-permanent, and relocatable clear-span structures in key logistics hubs—such as Texas, California, Illinois, Pennsylvania, and Georgia—has grown exponentially. Procurement directors face dual constraints: the imperative to secure structural engineering compliance under strict state-level International Building Codes (IBC) while simultaneously achieving sustainable capital expenditure (CapEx) savings.
To establish transparency in procurement, the following matrix outlines current pricing estimates for clear-span A-frame structures imported into major U.S. freight corridors (FOB/CIF basis), differentiated by structural width, loading profile, and wall envelope configuration.
| Clear Span Width | Main Profile Size | Estimated Price Range ($/sq. ft.) | Certified Wind Load Rating | Optimal U.S. Market Application |
|---|---|---|---|---|
| 10m – 15m (33ft – 50ft) | 122x68x3mm or 166x88x3mm | $3.20 – $5.50 / sq. ft. | 100 km/h (62 mph) | Boutique Events, VIP Hospitality, Small Logistics Bins |
| 15m – 25m (50ft – 82ft) | 203x110x4mm or 254x110x4mm | $4.50 – $7.20 / sq. ft. | 100 – 120 km/h (75 mph) | Regional Distribution Centers, Trade Exhibitions |
| 30m – 40m+ (98ft – 131ft+) | 300x125x5mm or 350x125x6mm | $6.80 – $10.50 / sq. ft. | 120 km/h (75 mph) + Snow Load | Heavy Industrial Warehousing, Port Cargo Hubs, Aviation |
*Note: Pricing subject to raw aluminum ingot market fluctuations (LME index) and chosen wall envelope customization (PVC, ABS hard wall, glass facade, or insulated sandwich panels). Volume discounts apply automatically for orders exceeding 1,000 square meters.
Understanding the metallurgical and polymer engineering behind Tourle Tent structures is critical for risk mitigation during municipal zoning and safety inspections in the U.S.
A-Frame modular structures provide versatile cross-industry solutions across various commercial and civic applications:
Deploying temporary structures on U.S. soil requires meeting rigorous municipal standards. Tourle Tent delivers fully documented structural calculation reports engineered to align with:
Operating from an 18,000㎡ state-of-the-art manufacturing campus in Chengdu, Sichuan Tulele Technology Co., Ltd. integrates modern industry 4.0 production philosophies:
Select from customized clear-span configurations tailored for high-end hospitality, luxury weddings, trade fairs, and specialized industrial applications.
When evaluating structural options for commercial enterprises, financial planning extends beyond initial purchase price. A comprehensive TCO evaluation includes foundation requirements, transport logistics, assembly labor costs, maintenance cycles, and asset depreciation.
Clear answers to common technical, financial, and logistical questions regarding importing A-Frame tent structures into North America.
Contact our engineering and procurement team today for a tailored quote, CAD structural drawings, and full factory pricelist pricing tailored to your target U.S. location.
Send Inquiry Now